


Dene Close, Felton, Morpeth, Northumberland
Full Details
A superb family home enjoying spacious living with a lovely open aspect to the rear. Elizabeth Humphreys Homes are delighted to welcome to the market this fabulous 4 bedroomed detached property located in the Northumberland village of Felton. This lovely property benefits from driveway parking for two cars, a double garage with up and over doors, attractive front and rear gardens, gas central heating, good broadband connection useful for the home workers and busy family and all the other usual mains connections. This appealing and comfortable home is one not to be missed. Works required to the garden room to the rear, and some updating required throughout.
Felton is situated just off the A1 and is a historic village full of charm and character. The fabulous Northumberland Arms pub and the renowned Running Fox Café and Bakery are only minutes away and serve some of Northumberland finest produce including artisan breads, pies and cakes. There is also a village shop and post office. A few miles away is the championship golf course at Burgham Park Golf and Leisure Club but if golf isn’t to your taste then there are plenty of stunning walks around the villages as well as areas of the Coquet which are considered a fishery of national importance.
A storm canopy provides shelter above the wooden front door which opens into an entrance porch. The integrated door mat is practical and there is useful shoe storage available. A partially glazed door opens to the main hallway which provides convenient access to the welcoming living room, a second reception room, the kitchen-diner and the ground floor WC which is located beneath the stairs. The suite comprises a pedestal hand wash basin with a tiled splash back and a close coupled toilet with a push button behind.
Light and bright, the lounge is an inviting room in which to spend time with family and friends. A bay window, taking advantage of views to the front of the property, allows plenty of natural light and there is ample space to accommodate a range of comfortable seating. A pair of glazed doors open from the lounge into the substantial dining room where you can sit and dine before a window which looks towards a large garden room to the rear of the property.
A bow window overlooking the front garden allows a wealth of natural light to enter the second spacious reception room. This is an ideal multi-use room which would be ideal as a music room, a home office or a playroom. The deep windowsill is an attractive feature, and the space is completed with a sumptuous carpet.
Accessed from the dining room or from the hallway, the kitchen-diner offers a good number of wall and base units with a wooden door complemented by a contrasting stone-effect laminate work surface which extends to a peninsular which offers additional bar stool seating. There is an under-bench oven beneath a four-burner gas hob and chimney style extractor fan and a single bowl stainless steel sink beneath a window which captures far reaching views over open countryside. There is space and plumbing for a dishwasher and the gas boiler is housed in the kitchen for ease of access.
A door leads to a beneficial utility room, with décor matching that of the kitchen, which offers further storage and space and plumbing for a washing machine and space for a free-standing fridge freezer. A door provides external access to the side of the property and a sliding glazed door opens into the garden room to the rear.
The garden room, with a solid roof with Velux windows allowing further natural light, is a lovely space in which to enjoy views of the beautiful rear garden throughout every season. A door opens to a patio an ideal space in which to enjoy al fresco dining with family and friends.
Taking the stairs to the first floor, the landing opens out to four bedrooms and the family bathroom.
The principal bedroom, benefitting from en-suite facilities, is a spacious double room with a window overlooking the front of the property. There is plenty of space for a range of bedroom furniture in addition to the mirrored sliding door wardrobe storage which is available. The en-suite comprises a vanity unit with a semi-recessed hand wash basin on top, a concealed cistern toilet and a quadrant shower cubicle with a single shower head, a separate shower head and multiple jets to either side. A window allows for natural light.
Bedroom 2 is a large double room with a view over open fields to the rear. This is a lovely light and restful room.
Bedroom 3 is a spacious double room overlooking the pleasant vista of fields and opens skies to the rear. There are plenty of storage options available in addition to loft access within this comfortable room.
Bedroom 4 is a generously proportioned double room with a window to the front. The space above the head of the stairs has been converted into useful storage. All the bedrooms are light and bright relaxing spaces.
The family bathroom is fully tiled with Travertine-effect tiling and finished with plank-look vinyl flooring. The suite comprises a large bath with an electric shower over behind a curtain, a Heritage style close coupled toilet with a handle flush, a pedestal hand wash basin and a heated towel rail. There is a useful airing cupboard which offers excellent storage potential and natural light enters via a window to the side.
Externally, the rear garden is extensive and offers glorious countryside views which can be enjoyed from a range of seating areas and from a well-placed summer house. The lawn, framed by hedging affording privacy from neighbouring properties, offers an alternative place to sit or play and the addition of shrubs adds texture and depth. In addition, there is a shed ideal for the storage of garden accessories. The garage, with access from the rear garden, offers further storage space houses the electrical consumer unit for ease of access.
Tenure: Freehold
Council Tax Band: E £3135.49
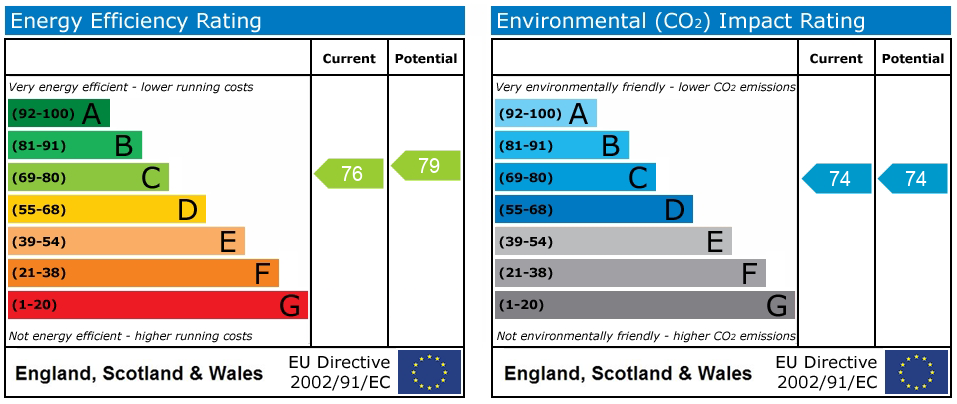
EPC : C
Anti-Money Laundering Checks
We are required by law to carry out anti-money laundering checks on both sellers and buyers. These checks are administered through our secure online verification system, Kotini. We will provide Kotini with your relevant contact details, including your name, email address and telephone number, so that you can receive an invitation to complete the necessary checks online. We remain responsible for ensuring that all required checks and ongoing monitoring are carried out appropriately.
For sellers, the cost of these checks is included within our marketing fee, with no additional charge.
For buyers, a non-refundable fee of £60 (including VAT) per purchase is payable for the required anti-money laundering checks. This fee must be paid, and the necessary checks completed satisfactorily, before we issue the Memorandum of Sale.
Important Note: These particulars, whilst believed to be accurate, are set out as a general guideline and do not constitute any part of an offer or contract. Intending purchasers should not rely on them as statements of representation of fact but must satisfy themselves by inspection or otherwise as to their accuracy. Please note that we have not tested any apparatus, equipment, fixtures, fittings or services including central heating and so cannot verify they are in working order or fit for their purpose. All measurements are approximate and for guidance only. If there is any point that is of particular importance to you, please contact us and we will try and clarify the position for you.
Interested in this property?
Contact us to discuss the property or book a viewing.
Utilities & More
Utilities
Electricity: Mains SupplyWater: Mains Supply
Heating: Central Heating
Broadband: FTTC (Fibre to the Cabinet)
Sewerage: Mains Supply
Accessibility
Accessibility: Unsuitable for Wheelchairs-
Make Enquiry
Make Enquiry
Please complete the form below and a member of staff will be in touch shortly.
- All Floorplans
- Ground Floor
- First Floor
- View EPC
- Utilities & More
- Print Details
- Add To Shortlist


Secret Sales!
Don’t miss out on our secret sales properties…. call us today to be added to our property matching database!
Our secret sales properties do not go on Rightmove, Zoopla, Prime Location or On the Market like the rest of our Elizabeth Humphreys Homes properties.
You need to be on our property matching database and follow us on Facebook and Instagram for secret sales alerts.
Call us now on 01665 661170 to join the list!