
Cairn Park, Longframlington, Morpeth, Northumberland
Full Details
A Beautifully Maintained Three-Bedroom Detached Bungalow with Wraparound Gardens, Conservatory and Integral Garage
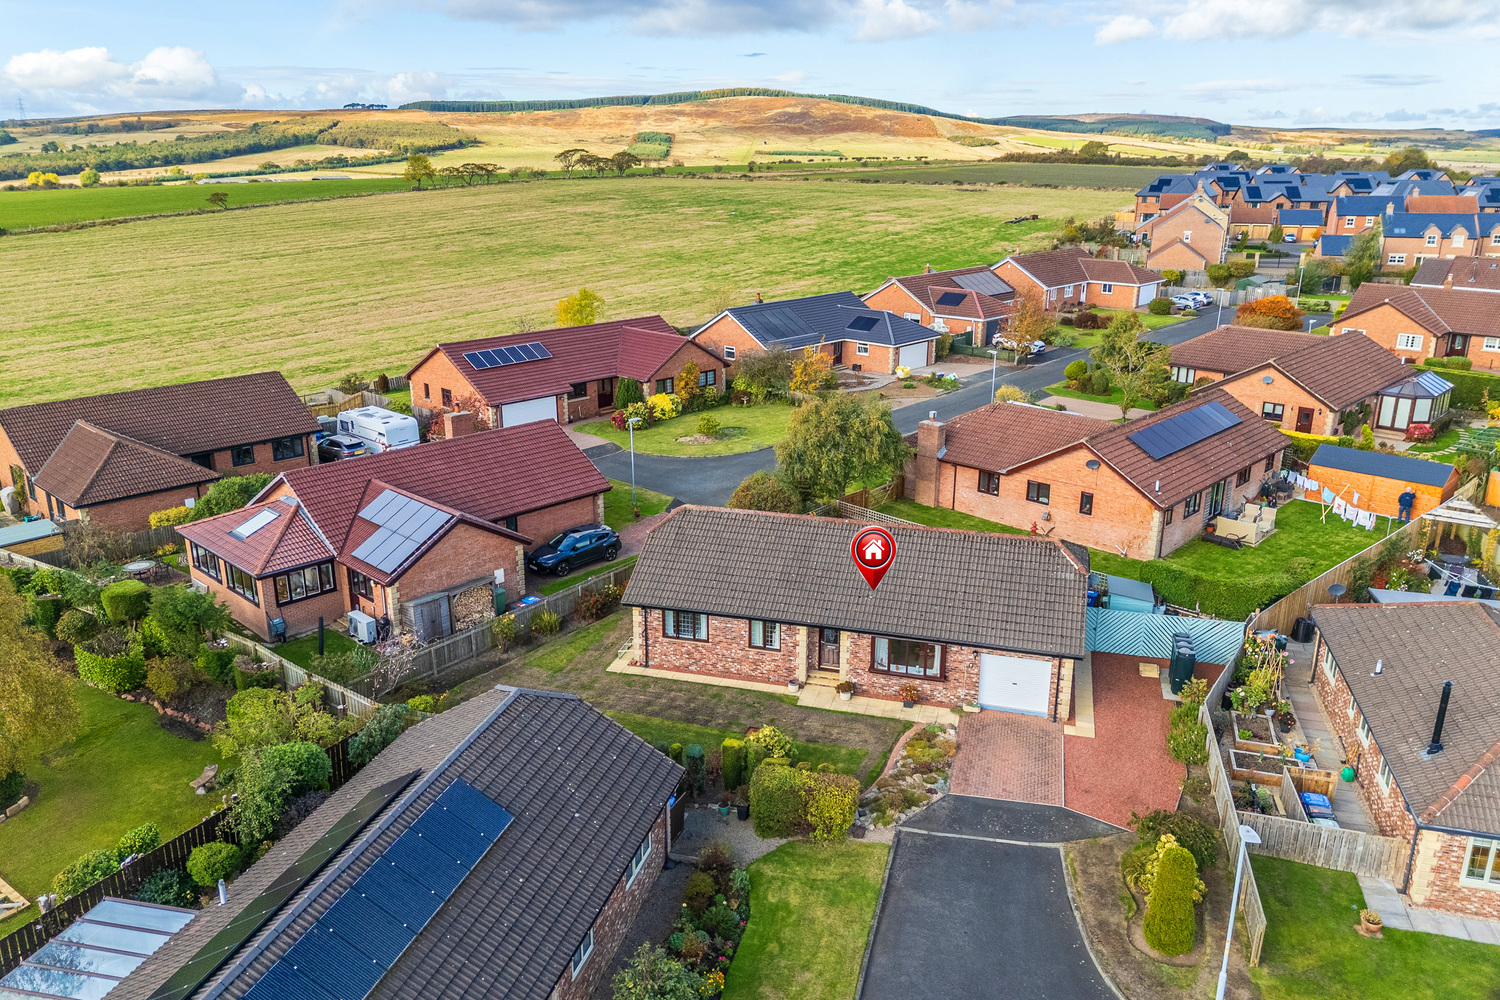
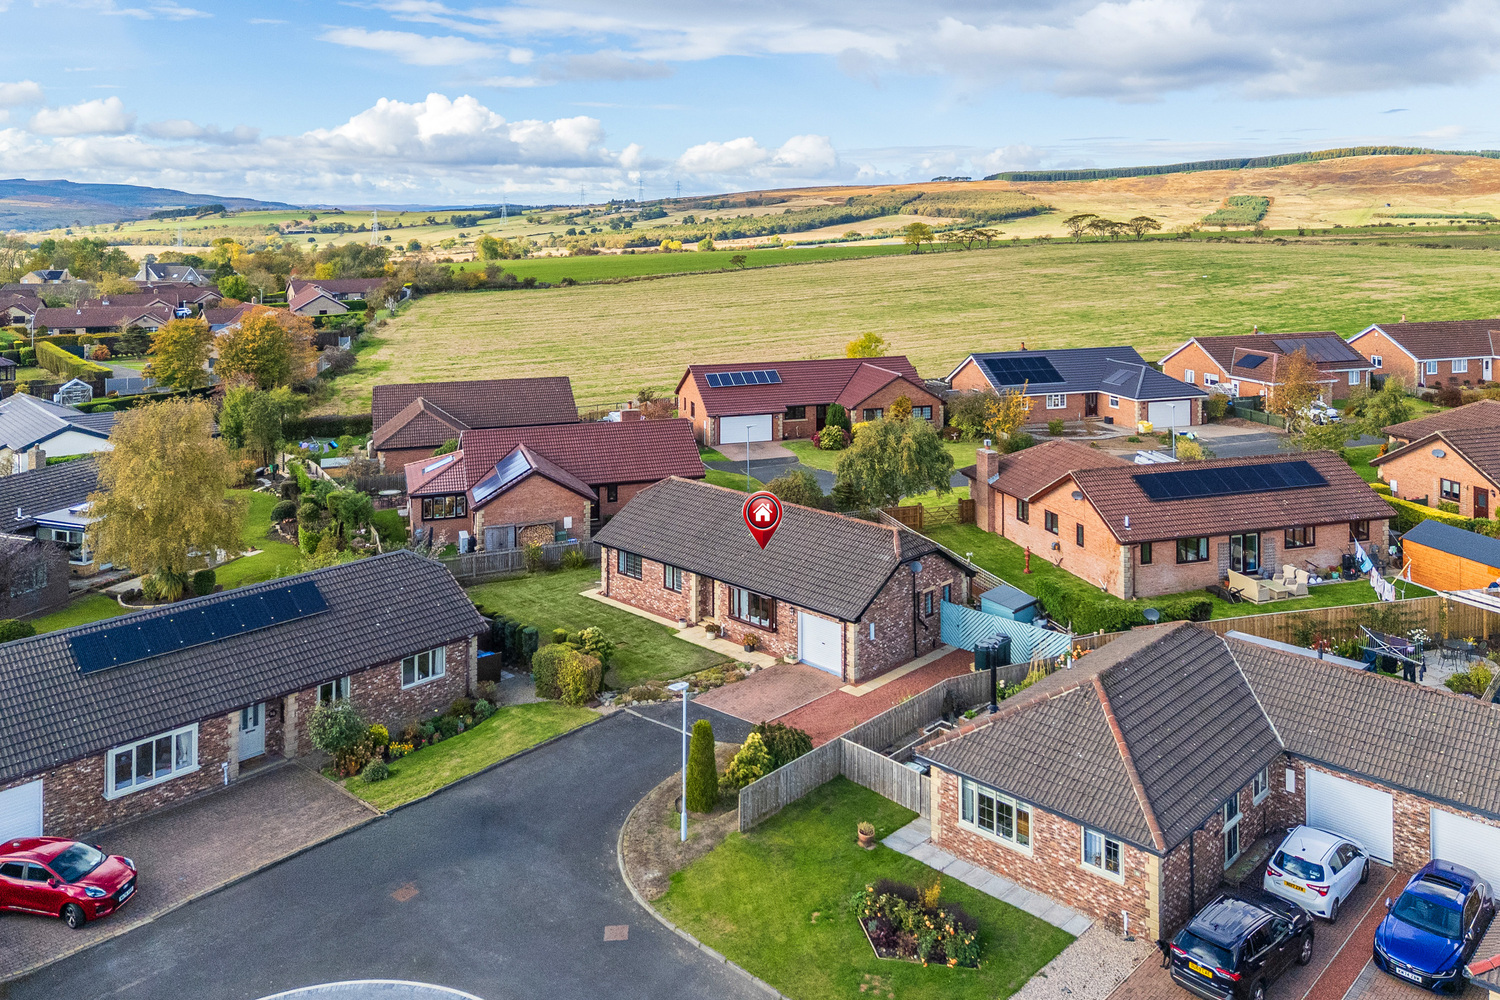
Set at the head of a peaceful cul-de-sac within a highly sought-after residential development, this attractive three-bedroom detached bungalow offers spacious, thoughtfully arranged accommodation, beautifully maintained gardens and the rare opportunity to purchase a home that has been cherished by the same owners since it was built.
Longframlington is a thriving and highly sought-after Northumberland village, perfectly positioned between the historic market towns of Morpeth and Alnwick. Surrounded by beautiful open countryside, the village offers an enviable blend of rural charm, excellent local amenities and superb transport links, making it a popular choice for families, professionals, retirees and those seeking a peaceful village lifestyle.
The heart of the village boasts a welcoming community with an excellent range of everyday facilities, including a well-regarded village shop, café, traditional country pubs, doctor's surgery, church's and a selection of independent businesses. A strong sense of community, together with regular local events, adds to the village's enduring appeal.
Longframlington is ideally placed for those who enjoy the outdoors. The surrounding countryside offers an abundance of walking, cycling and riding routes, while nearby attractions such as the National Trust's magnificent Cragside House and Gardens, Northumberland National Park and the spectacular Heritage Coast are all within easy reach. The beautiful beaches at Alnmouth, Warkworth and Druridge Bay can all be reached in around 30 minutes, offering some of the finest stretches of coastline in the country.
For commuters, the village enjoys excellent road links via the A697 and nearby A1, providing convenient access to Morpeth, Alnwick, Newcastle upon Tyne and the wider region. Mainline rail services from Morpeth offer direct connections to Newcastle, Edinburgh and London, while Newcastle International Airport is also within comfortable driving distance.
Combining the tranquillity of village life with excellent amenities, beautiful countryside and outstanding accessibility, Longframlington continues to be one of Northumberland's most desirable villages in which to live.
The Home
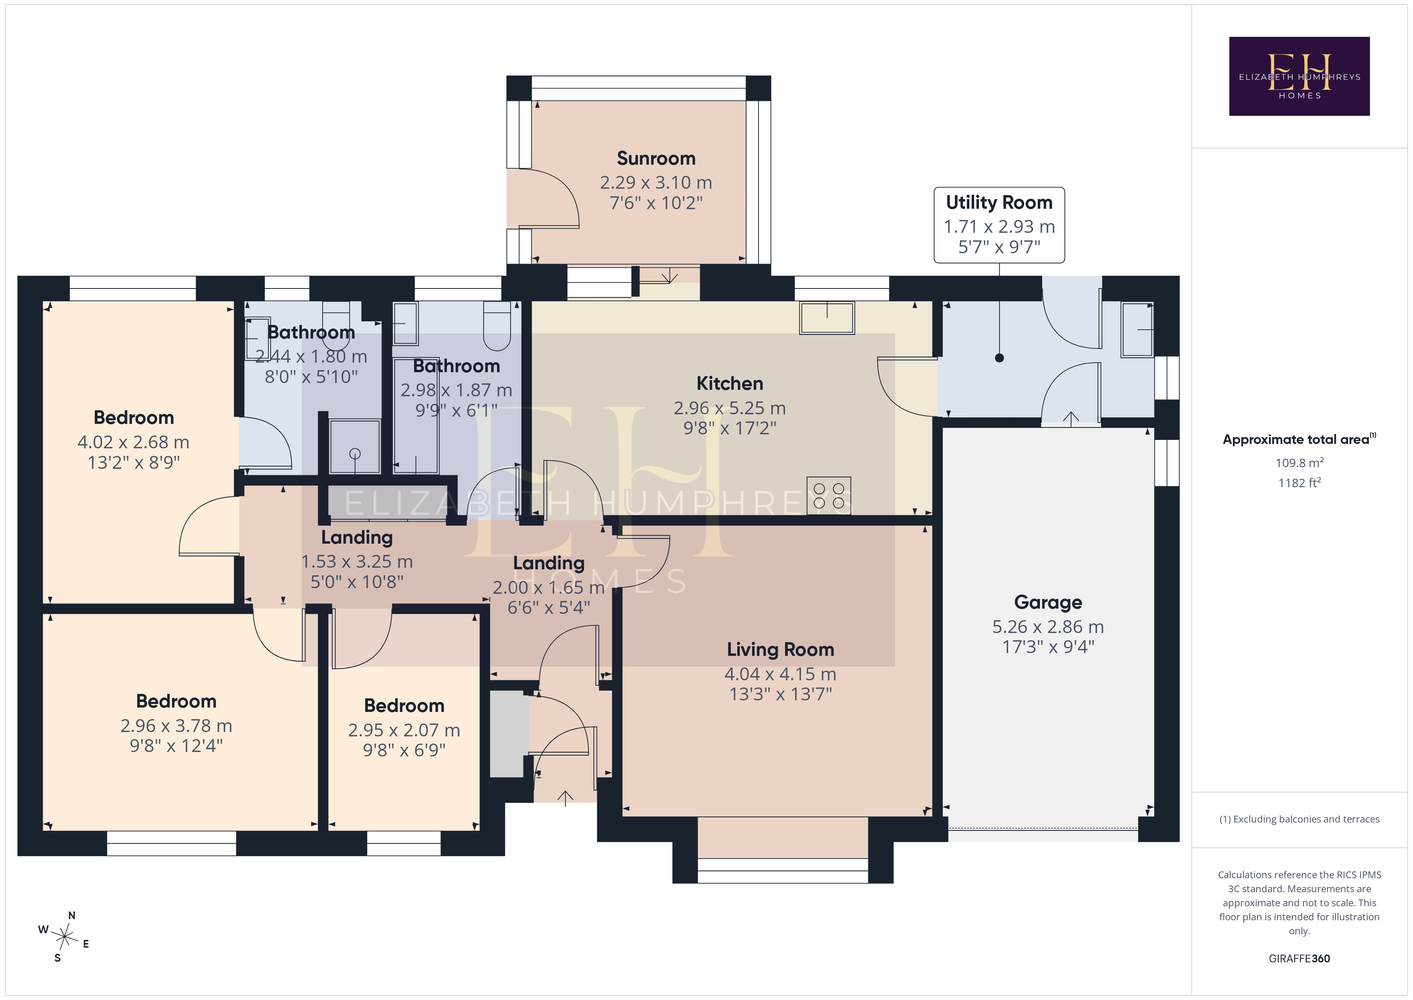
Well cared for throughout its ownership, the property has a wonderful sense of warmth and comfort. With generous living spaces, a principal bedroom with en-suite shower room, a delightful conservatory, extensive utility facilities and an integral garage, it is a home that combines practical everyday living with the pleasures of a peaceful garden setting.
An Attractive Setting and Welcoming Entrance
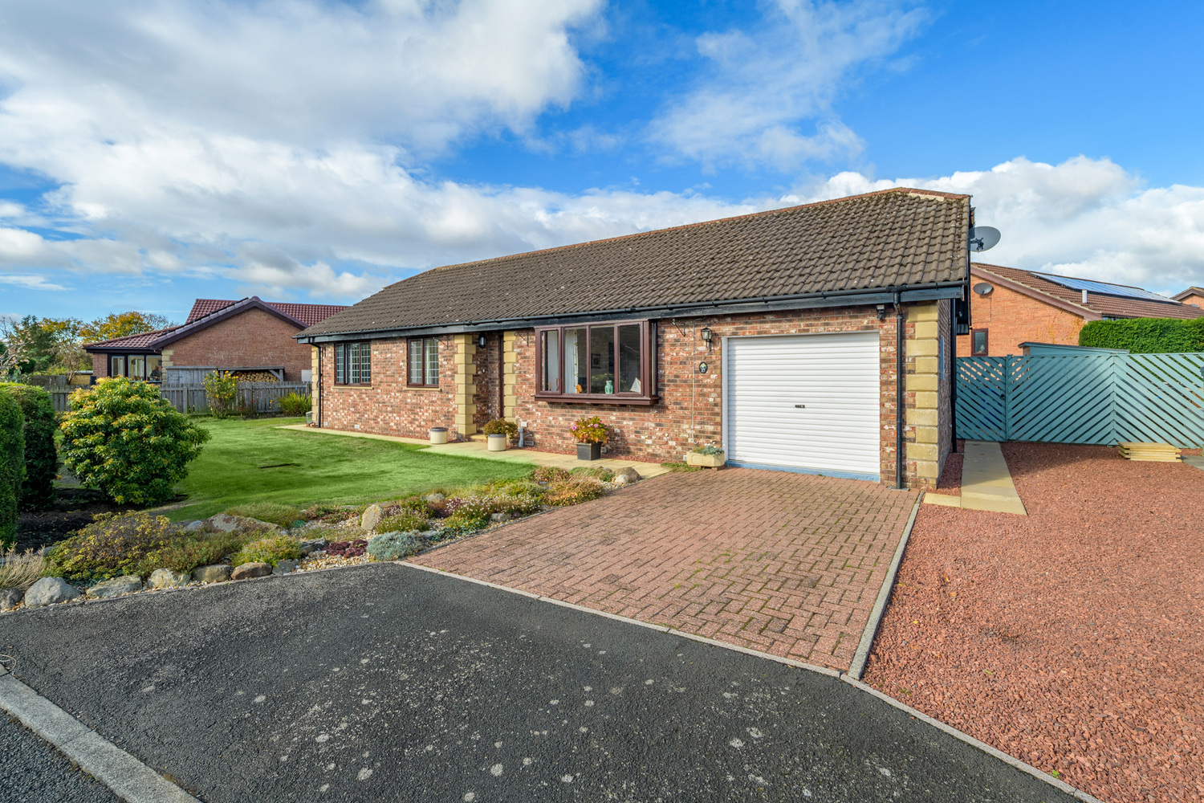
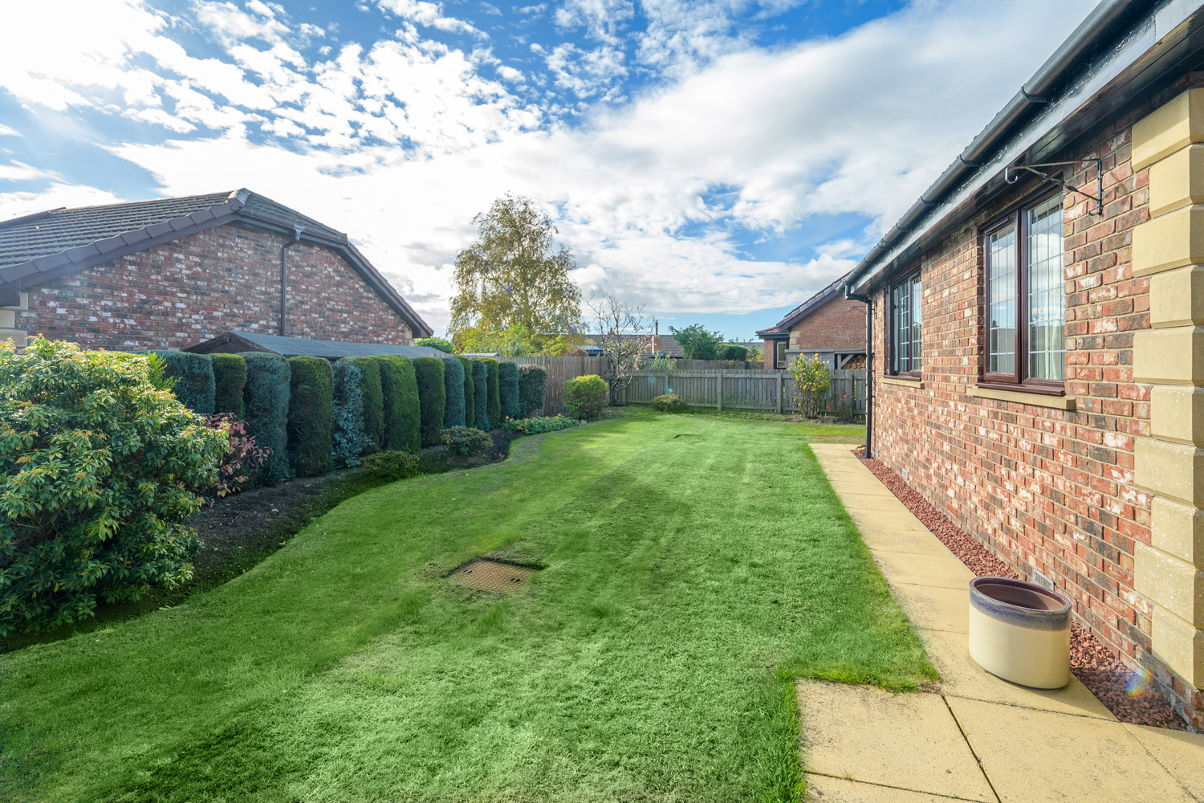
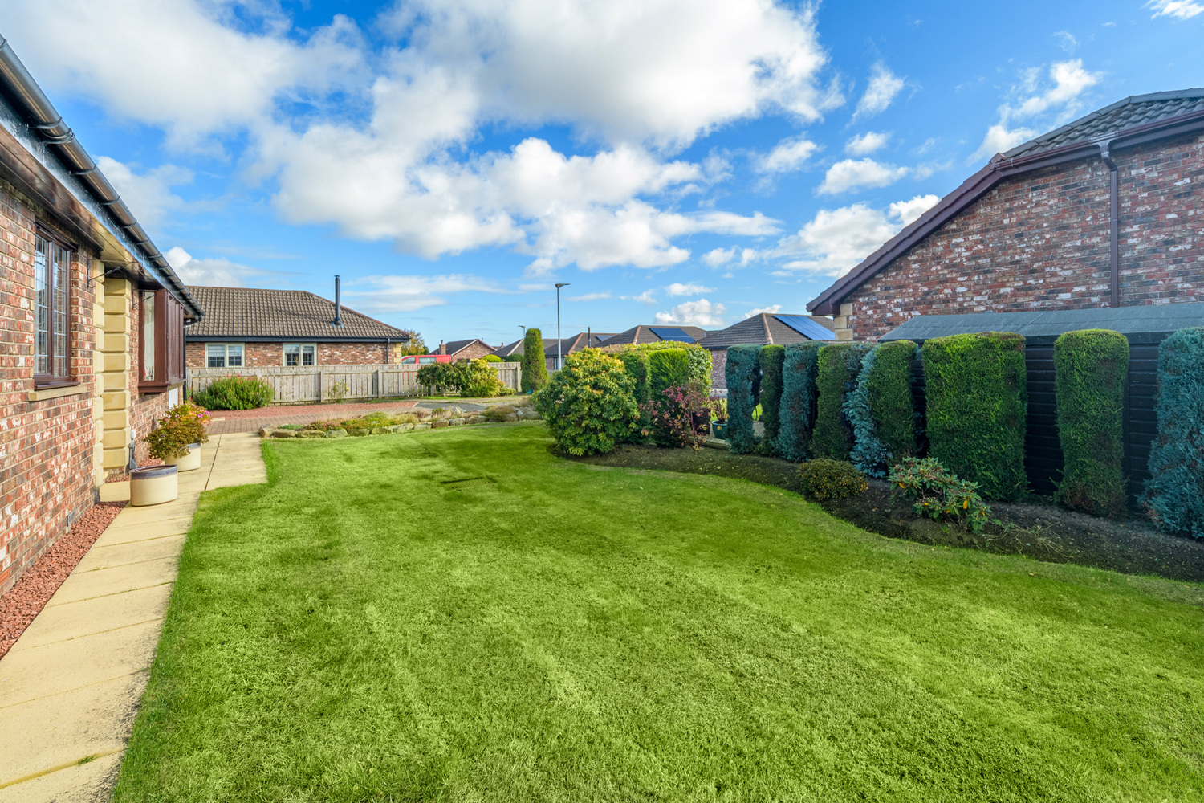
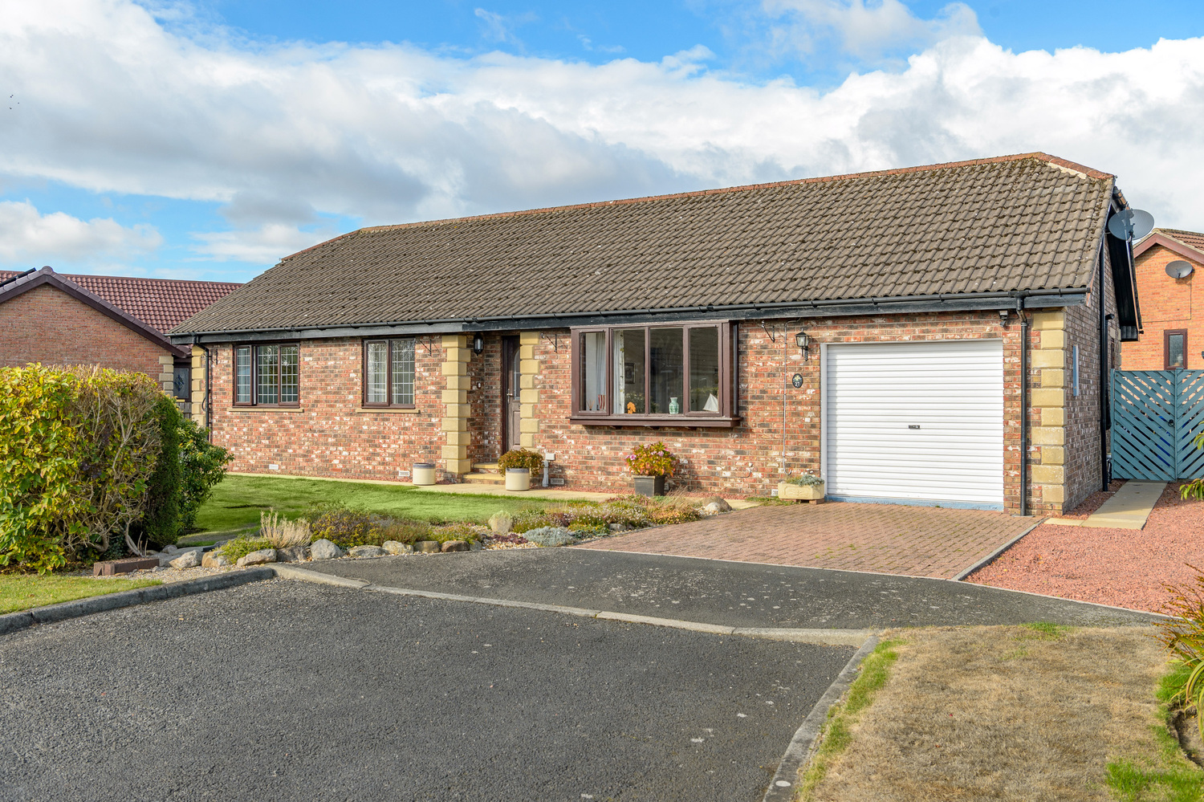
Occupying an appealing position at the head of the cul-de-sac, the bungalow is approached by a block-paved driveway leading to the integral garage, complemented by an additional gravelled parking area. The front garden is attractively arranged with a lawn, established conifers, rockery planting and mature greenery, creating an inviting first impression. The gardens wrap around the bungalow, with gated access to the rear from either side.
A recessed entrance, sheltered by the roofline and featuring a traditional carriage-style light and doorbell, provides a welcoming approach to the partially glazed timber front door.
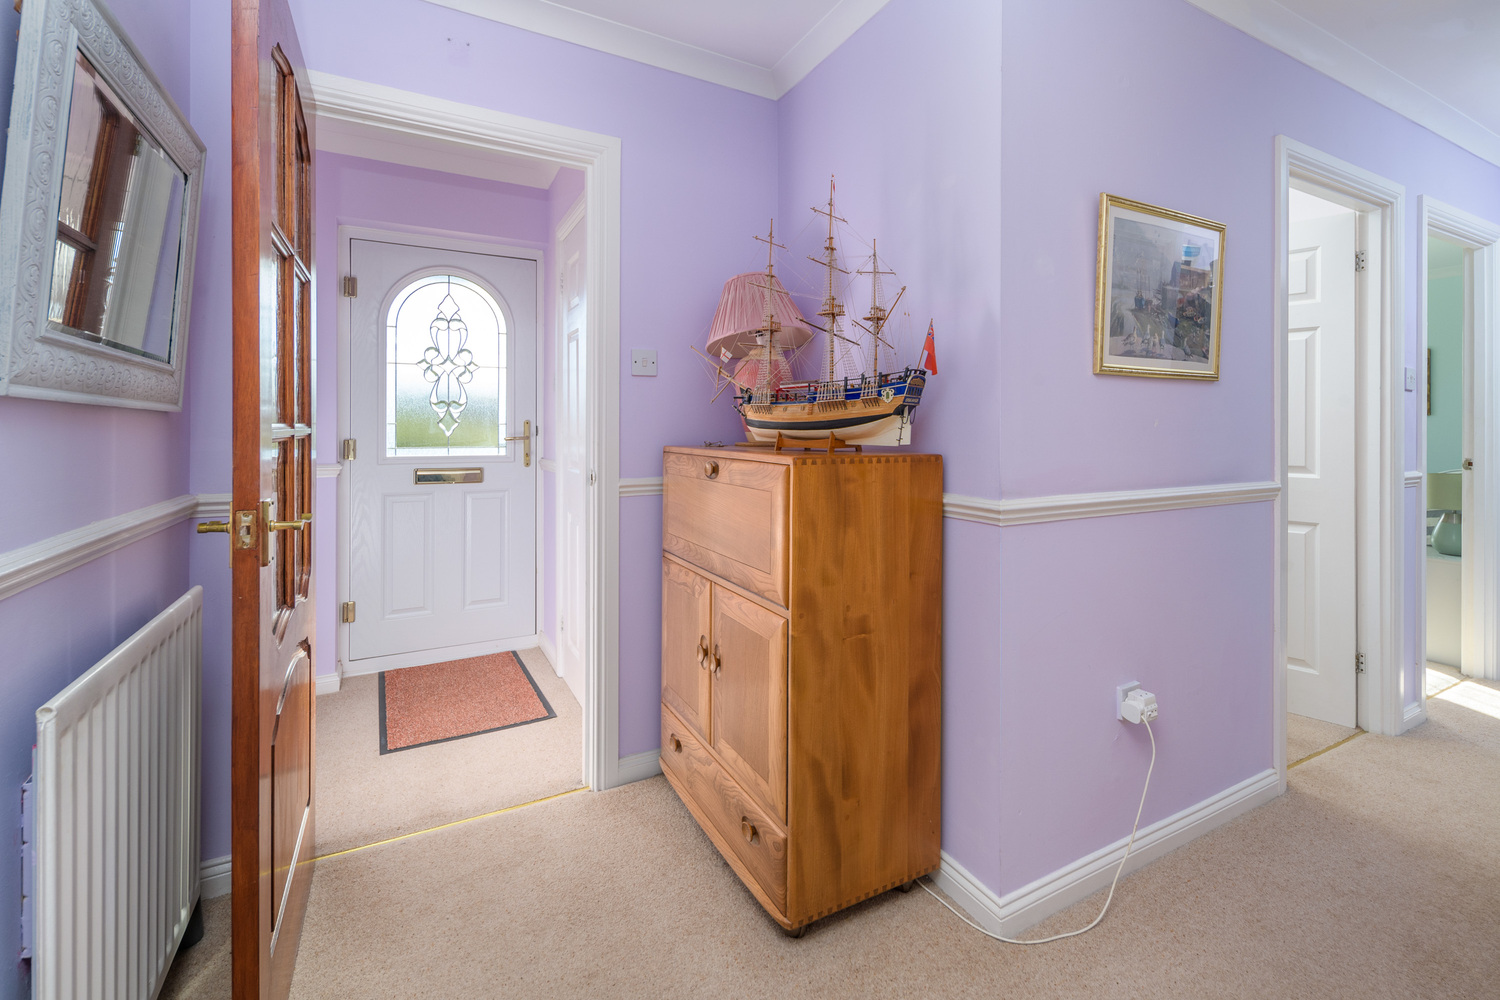
Inside, an entrance vestibule offers a practical introduction to the home, complete with a useful fitted cupboard incorporating shelving and hanging space for coats and shoes.
An internal door opens into the main hallway, where a continuation of the soft carpeting creates a lovely sense of flow into the principal living accommodation. A generous double-door linen cupboard provides further excellent storage, while the thoughtful layout places the living and entertaining spaces at one end of the bungalow and the bedrooms at the other.
A Bright and Spacious Living Room
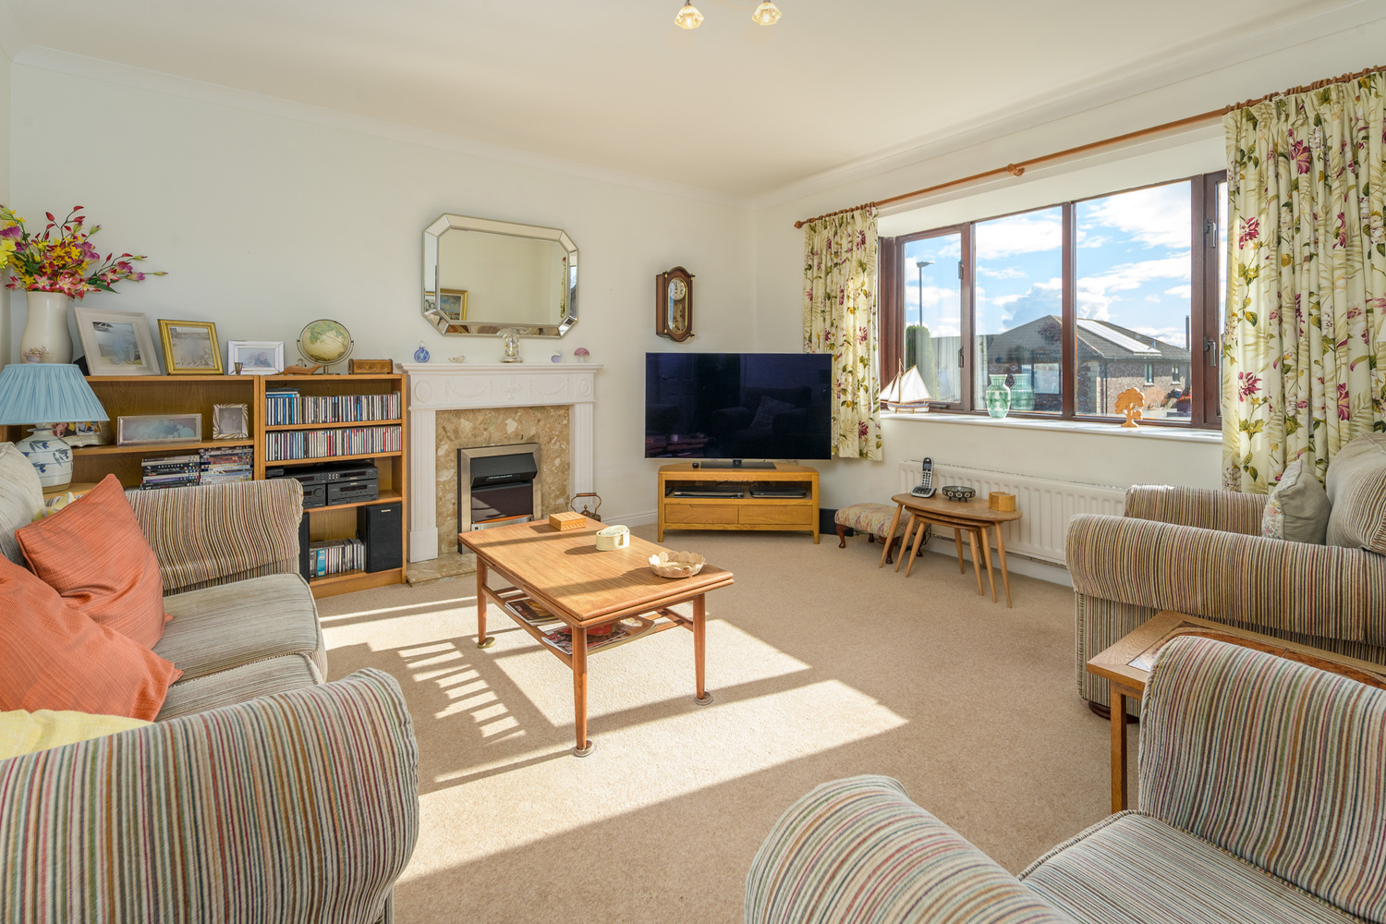
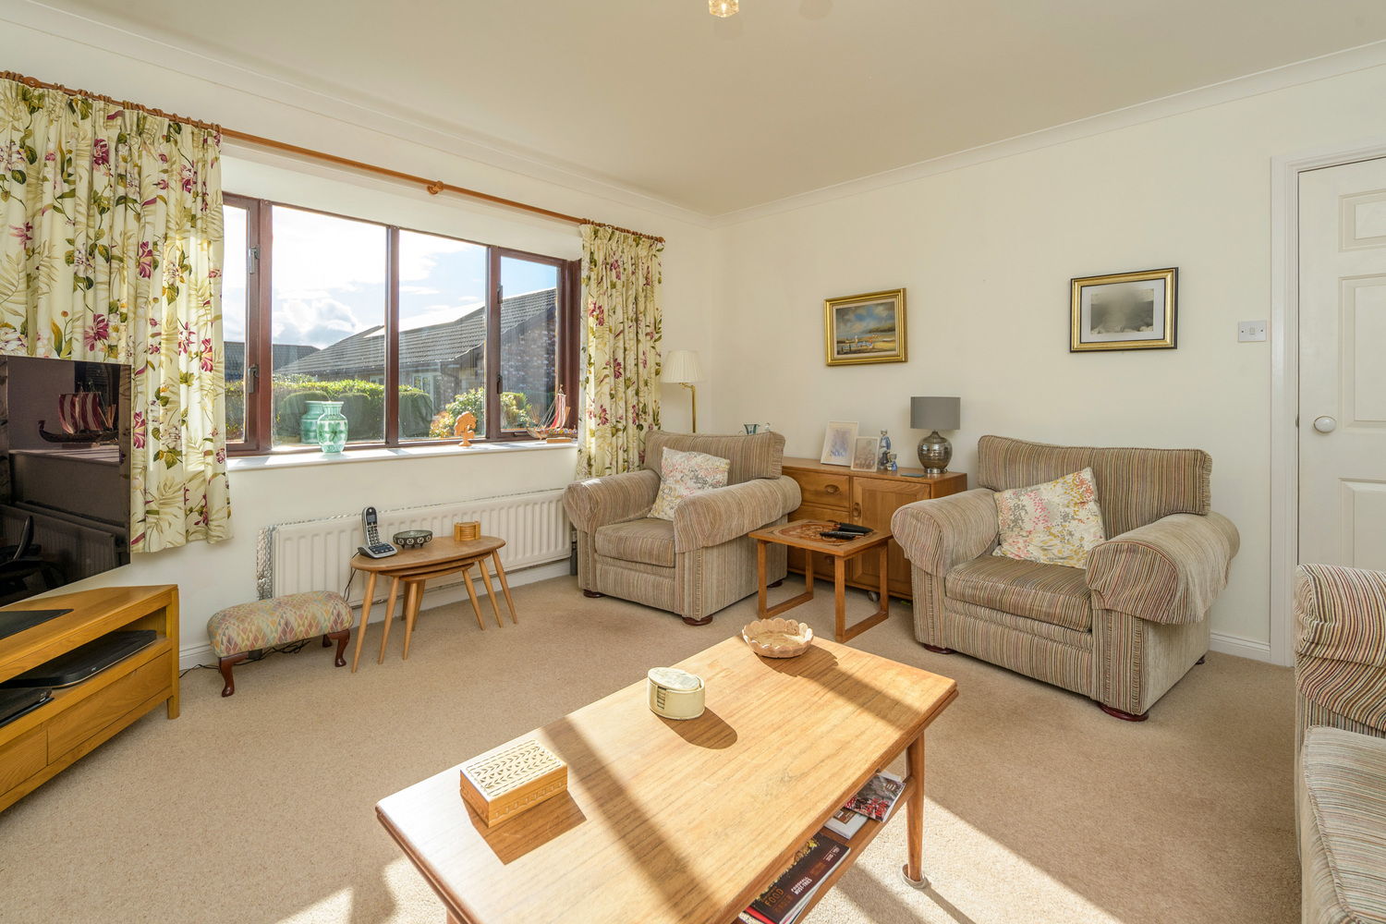
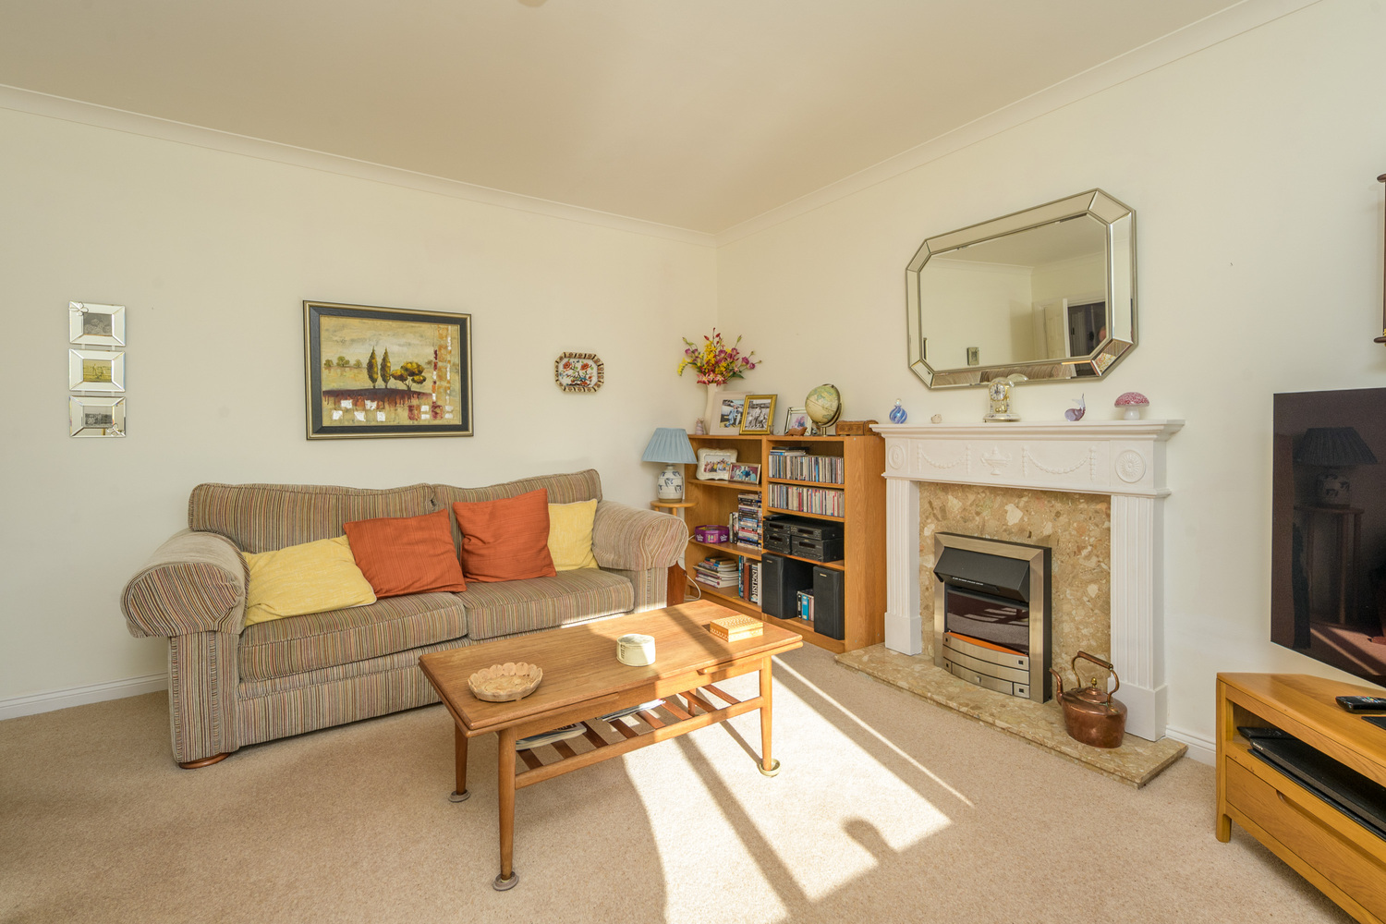
The living room is an inviting and beautifully proportioned space, filled with natural light from an attractive bay window with a deep windowsill overlooking the front garden. A feature fireplace, with its white timber surround, inset stone detailing and contemporary electric fire, provides an appealing focal point. Neutral decoration, decorative ceiling cornicing and soft carpeting enhance the room's comfortable atmosphere. There is ample space for a variety of seating arrangements and occasional furniture, making this an ideal room for both relaxing and entertaining. Full-fibre broadband is connected to the property, with the connection point located in this room.
Generous Kitchen and Dining Room
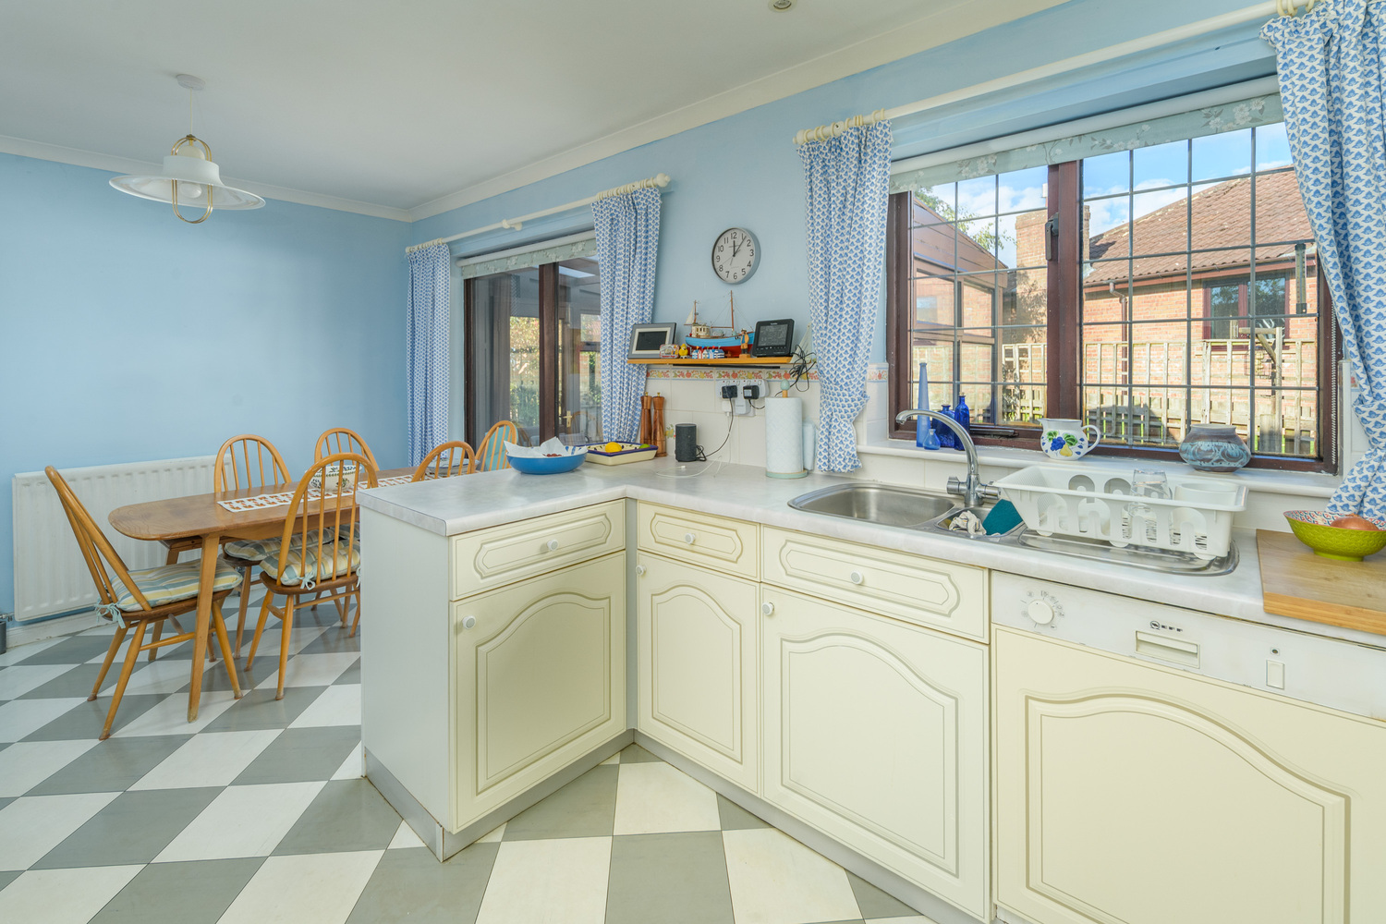
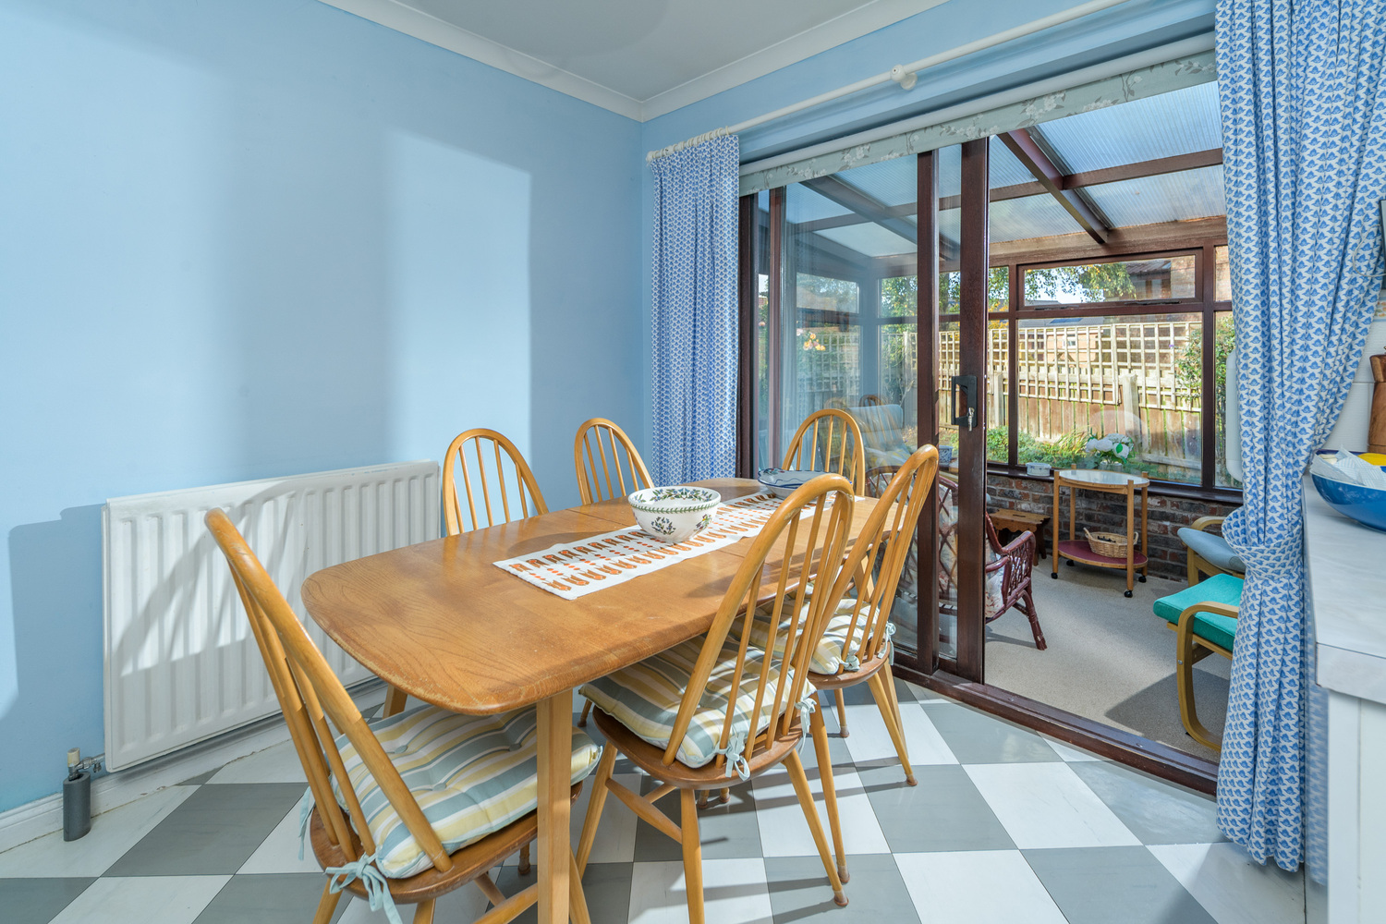
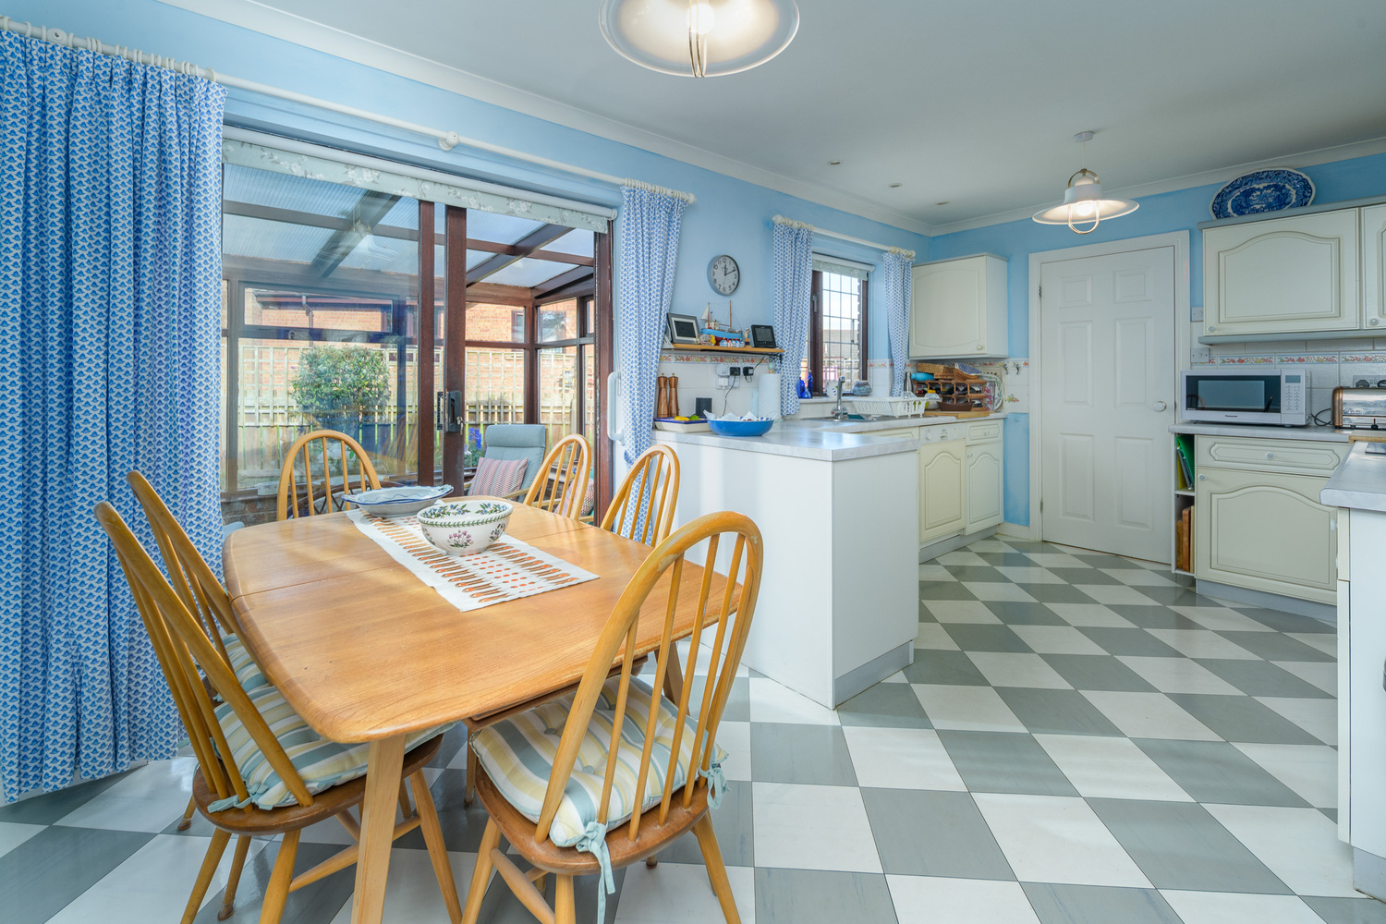
Adjoining the living room is the spacious kitchen and dining room, a sociable and practical space with plenty of room for a family dining table.
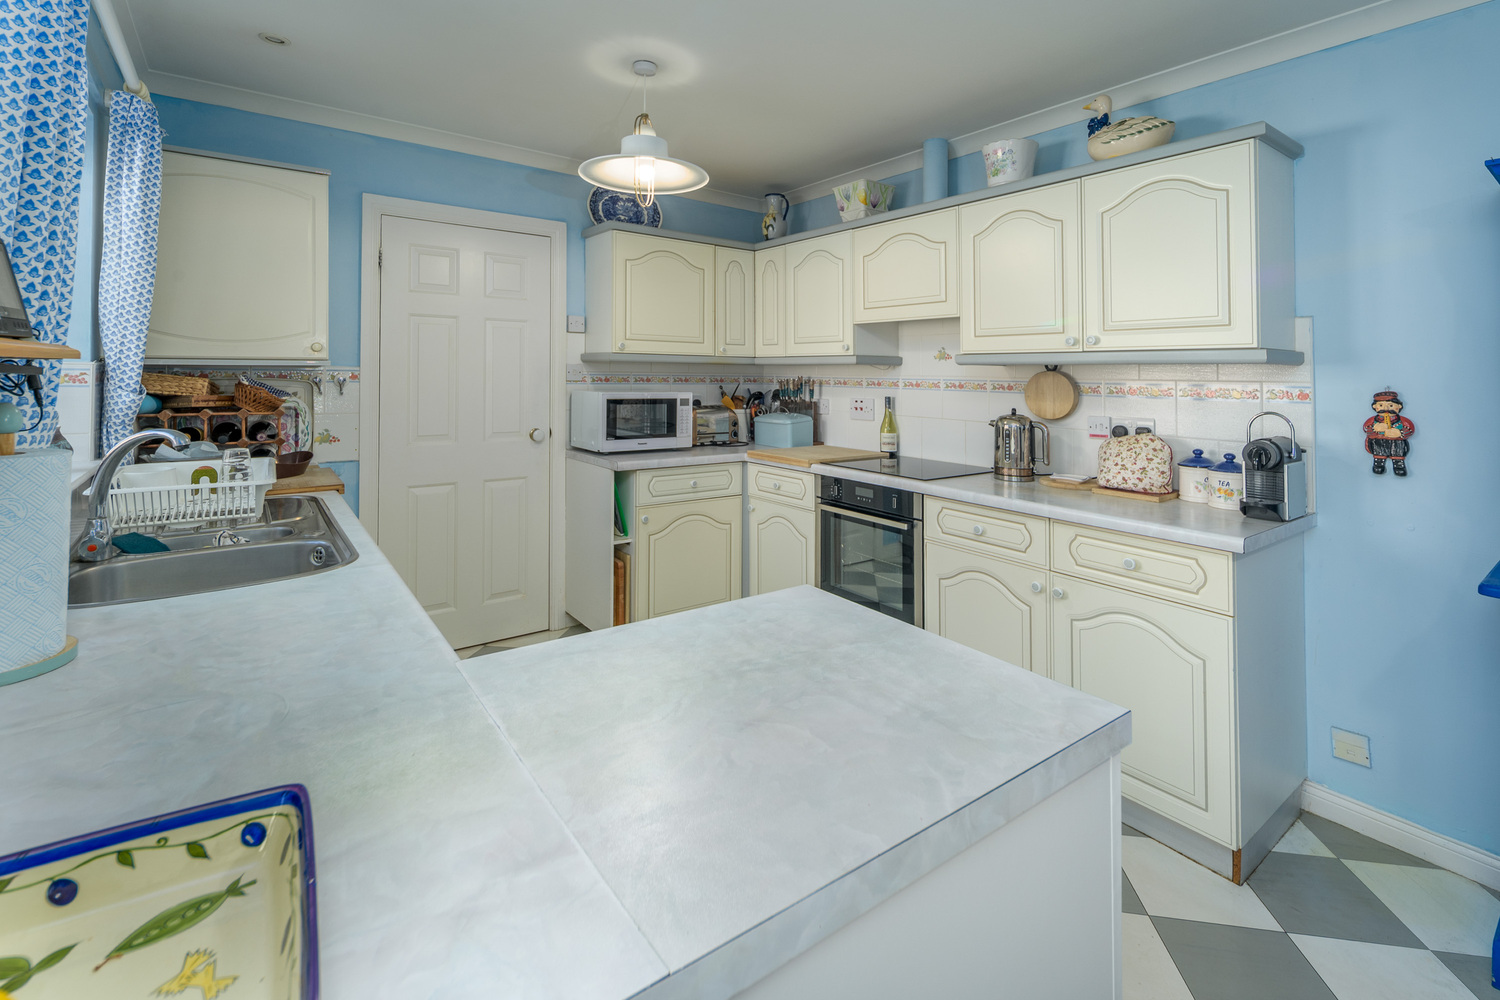
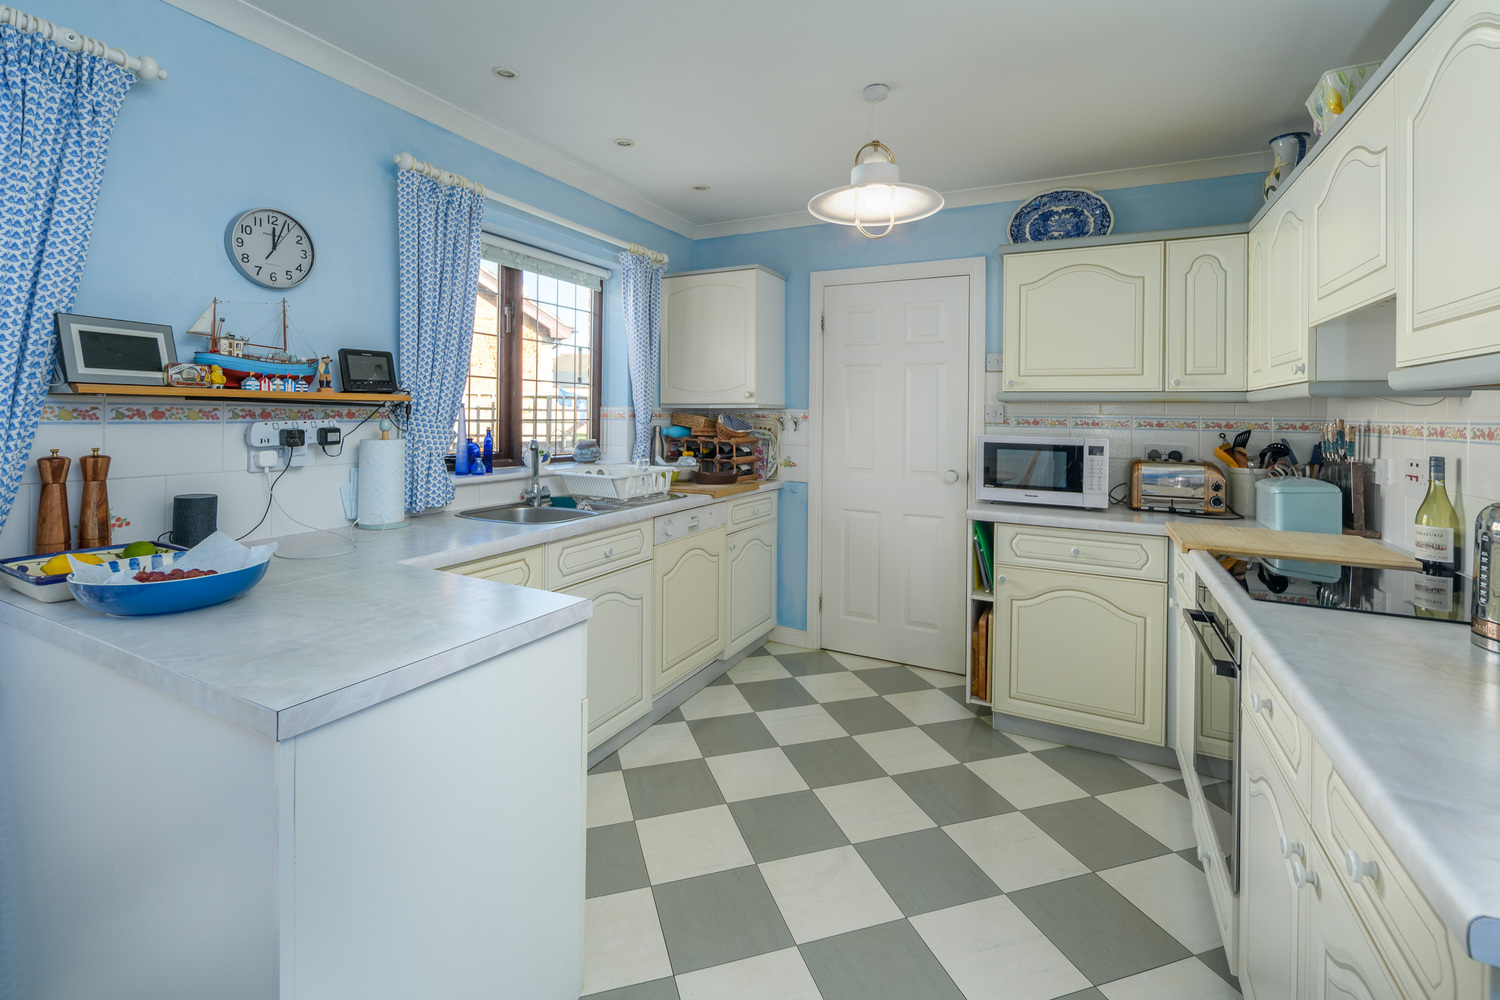
The kitchen has been well maintained and is fitted with a generous range of neutral-toned wall and base units, complemented by coordinating laminate worktops and tiled splashbacks. Appliances include a Neff built-under oven, Neff induction hob with extractor above and an integrated Neff dishwasher. A one-and-a-half-bowl stainless steel sink is positioned beneath the window, offering a lovely outlook over the rear garden. The original checkerboard-effect Karndean flooring remains in immaculate condition, adding character and practicality to the room.
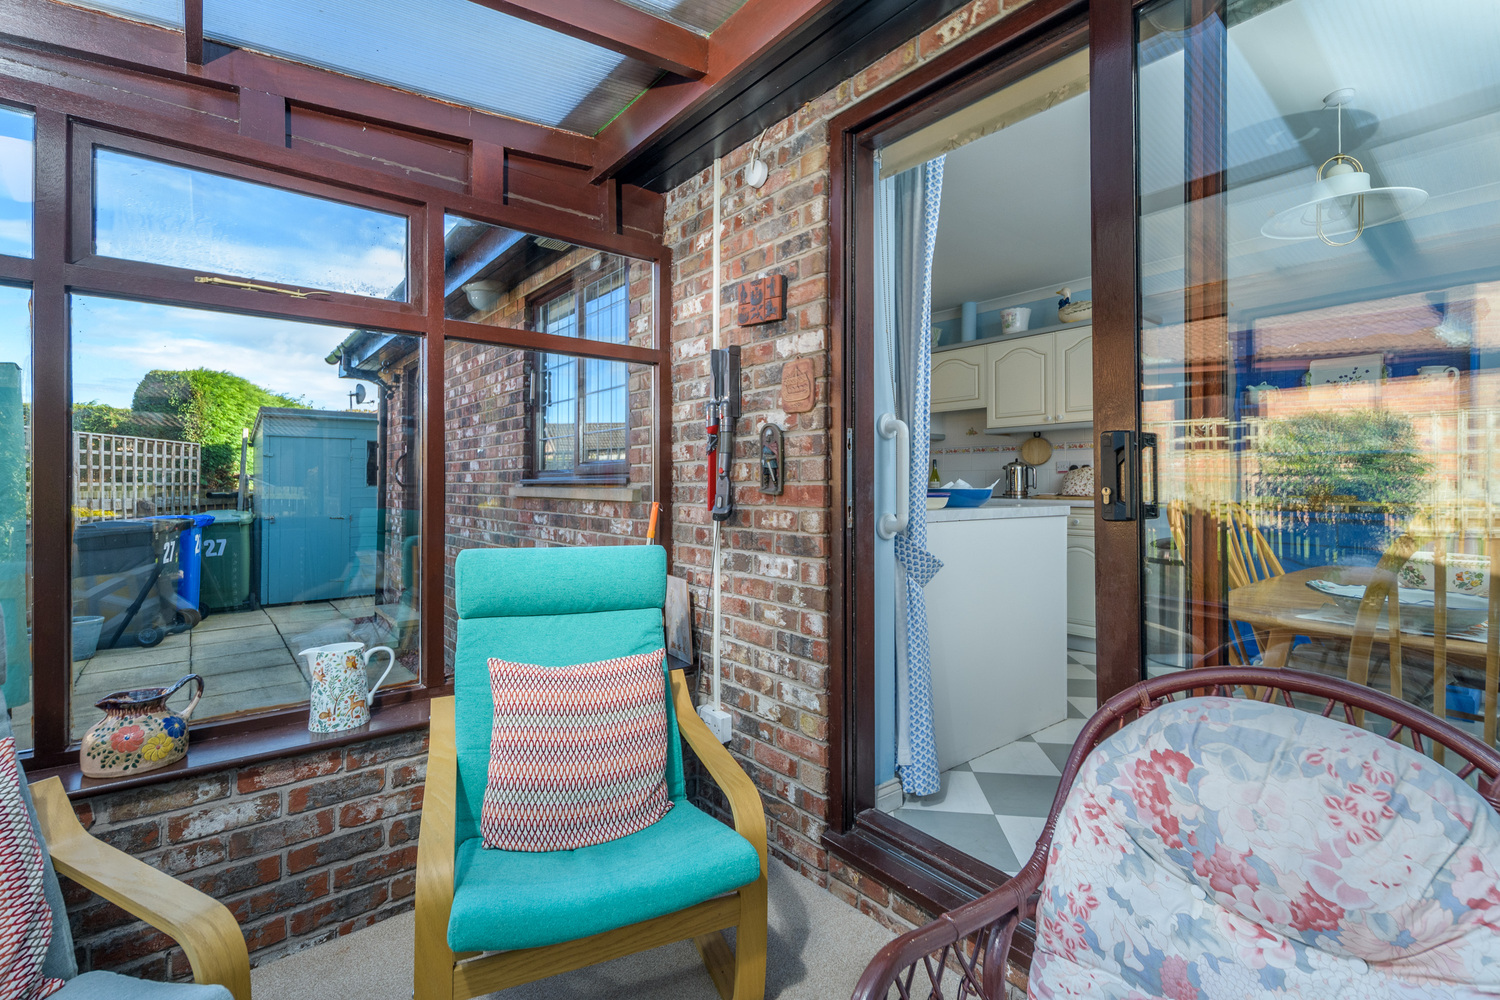
At the dining end, sliding patio doors open directly into the conservatory, creating a natural connection between the indoor living space and the garden.
A Delightful Garden Conservatory
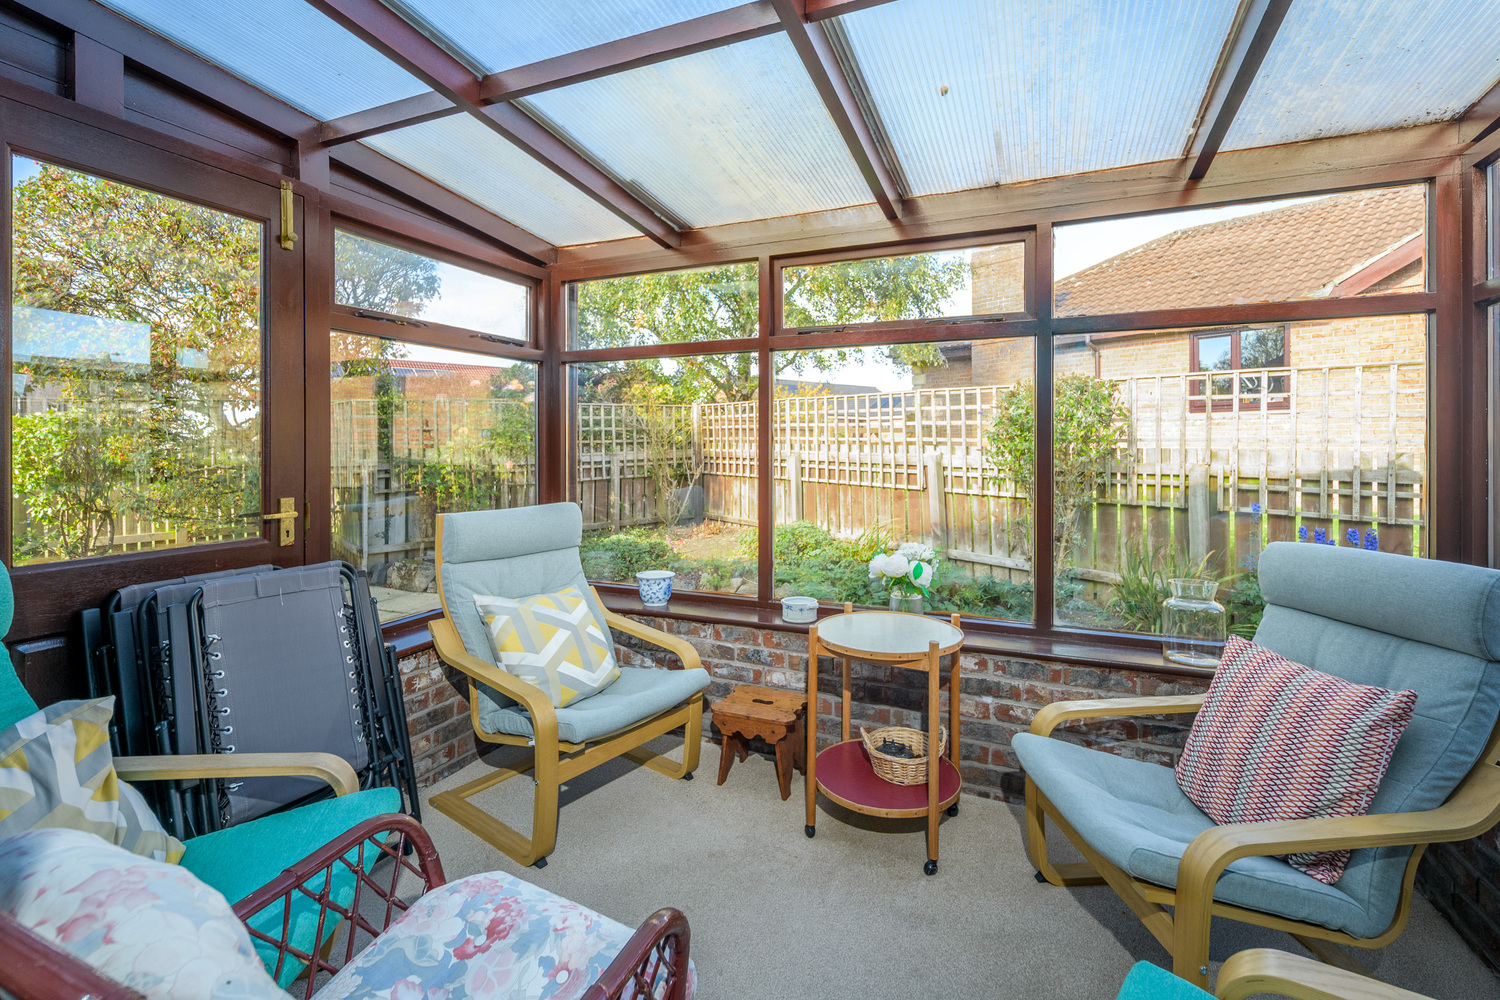
The conservatory, affectionately known as the turret, is a charming addition to the home.
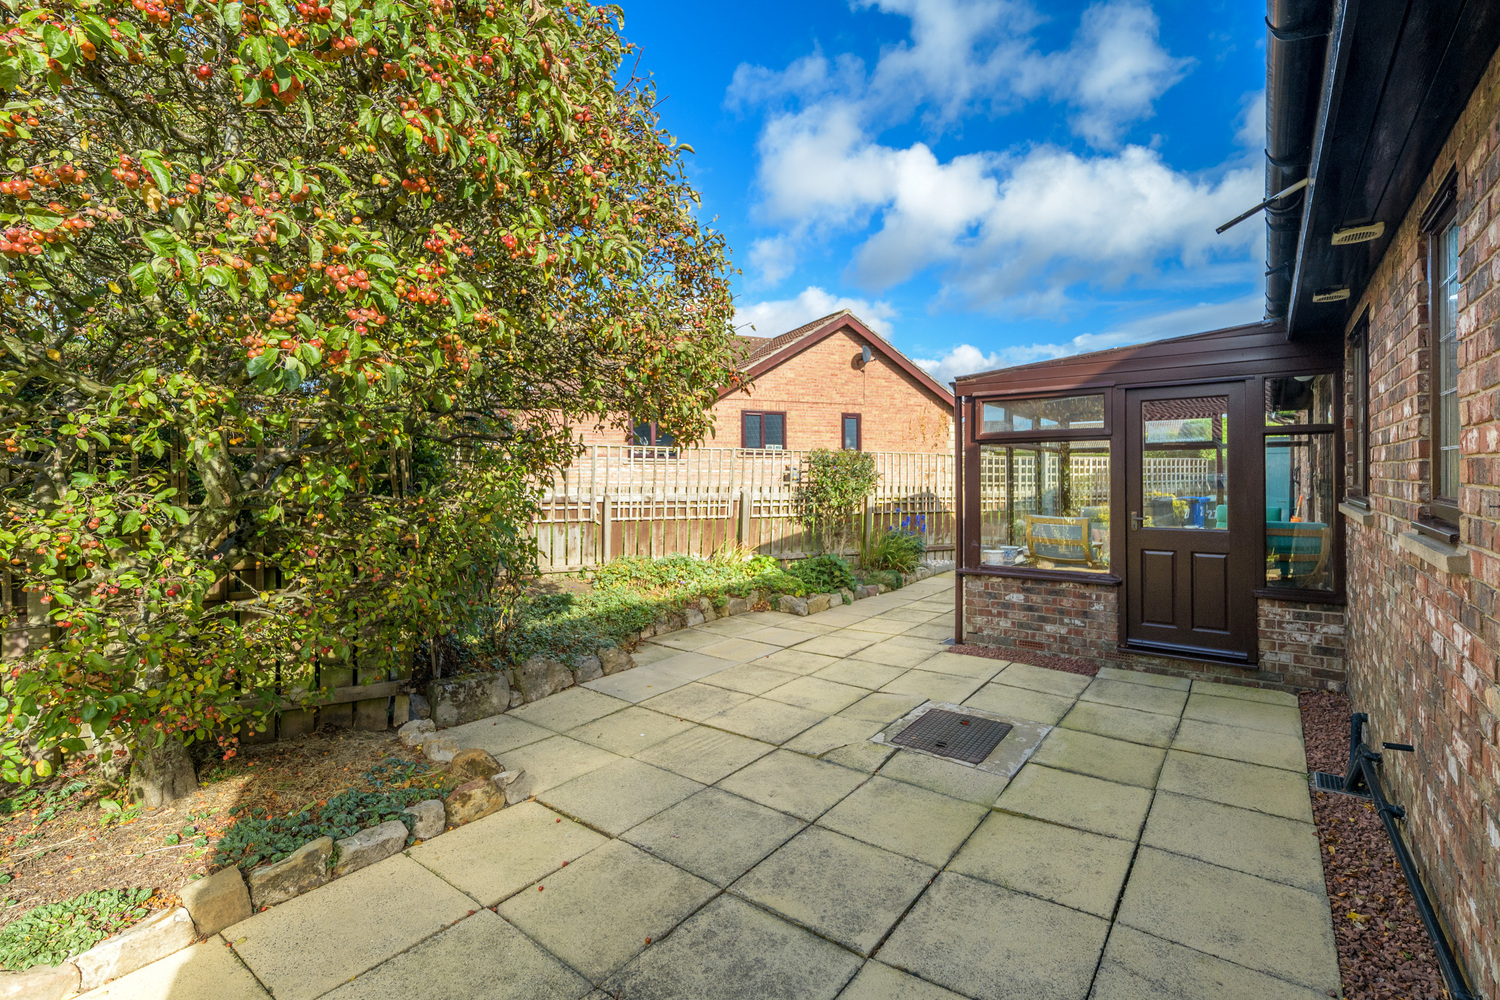
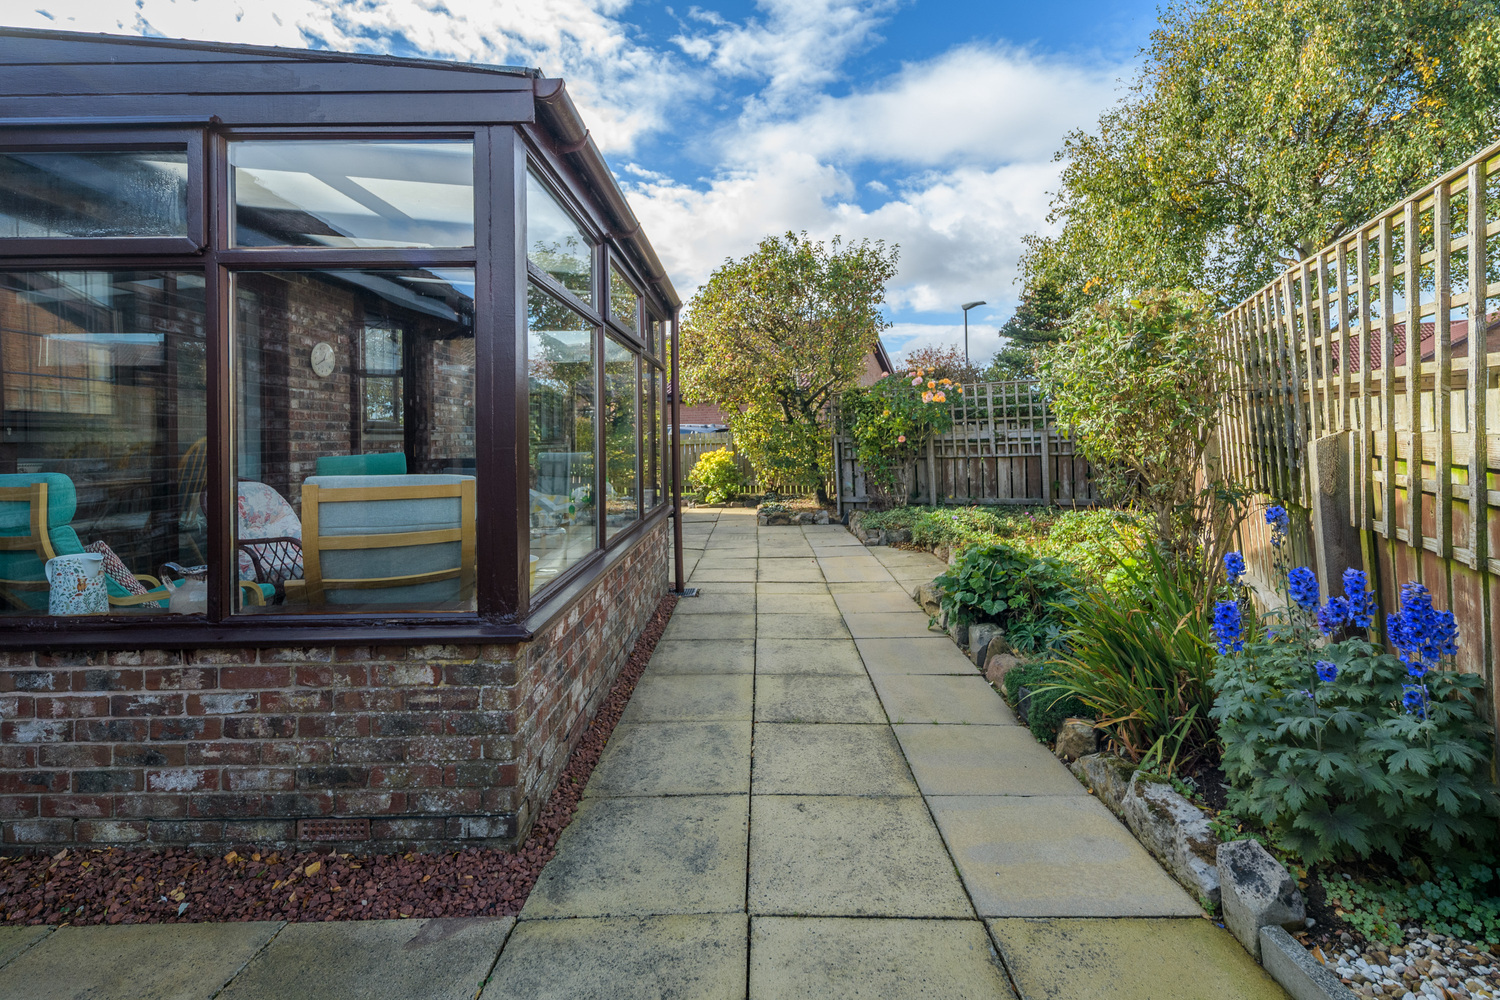
With glazing on all sides and a translucent roof, it enjoys wonderful natural light and provides a peaceful place to sit with a morning coffee, read or simply enjoy the changing seasons in the garden. A door opens directly onto the rear patio, making this a particularly pleasant space during the warmer months.
Spacious Utility Room and Integral Garage
An especially useful feature of this bungalow is its substantial separate utility room, which offers an excellent amount of additional space. Continuing the checkerboard-effect Karndean flooring from the kitchen, the utility room incorporates further cupboards, a stainless steel sink with mixer tap, plumbing for a washing machine and ample room for a freestanding fridge-freezer and tumble dryer. A radiator provides warmth, while a side-facing window allows natural light into the room. A separate external door gives convenient access to the rear garden.
An internal door leads directly into the integral garage, which benefits from an electrically operated roller shutter door, a side window and additional space for storage or appliances. The oil-fired central heating boiler is located here. The garage also provides the property's loft access, with a pull-down ladder leading to a fully boarded loft area, offering valuable additional storage.
Three Comfortable Bedrooms
The sleeping accommodation is thoughtfully arranged along the hallway, providing a welcome sense of separation from the principal living spaces.
Principal Bedroom with En-Suite
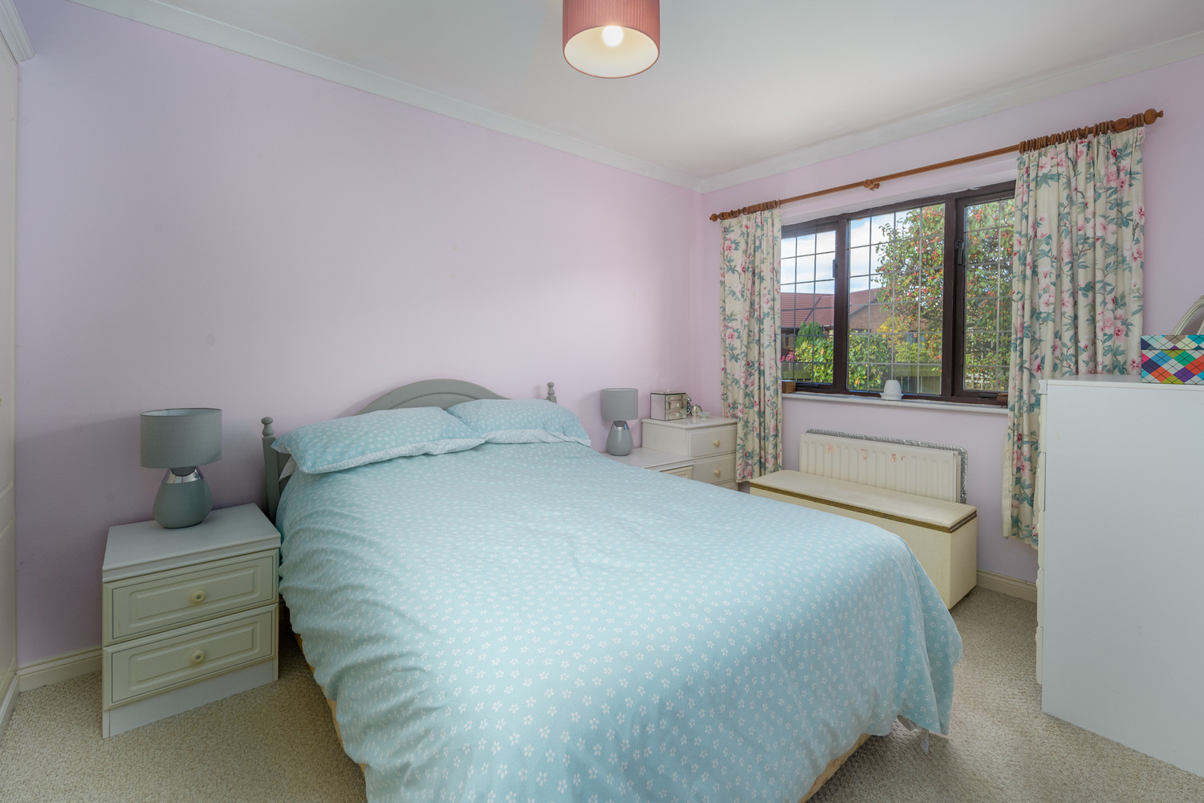
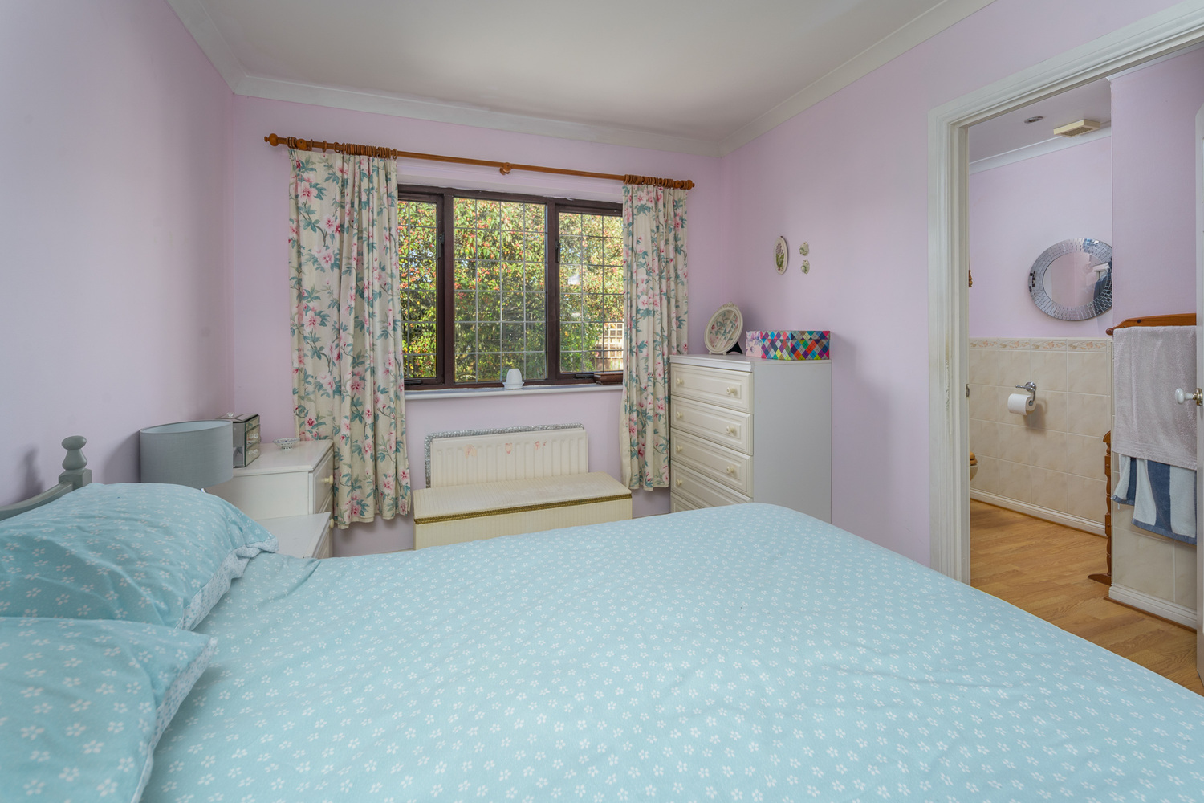
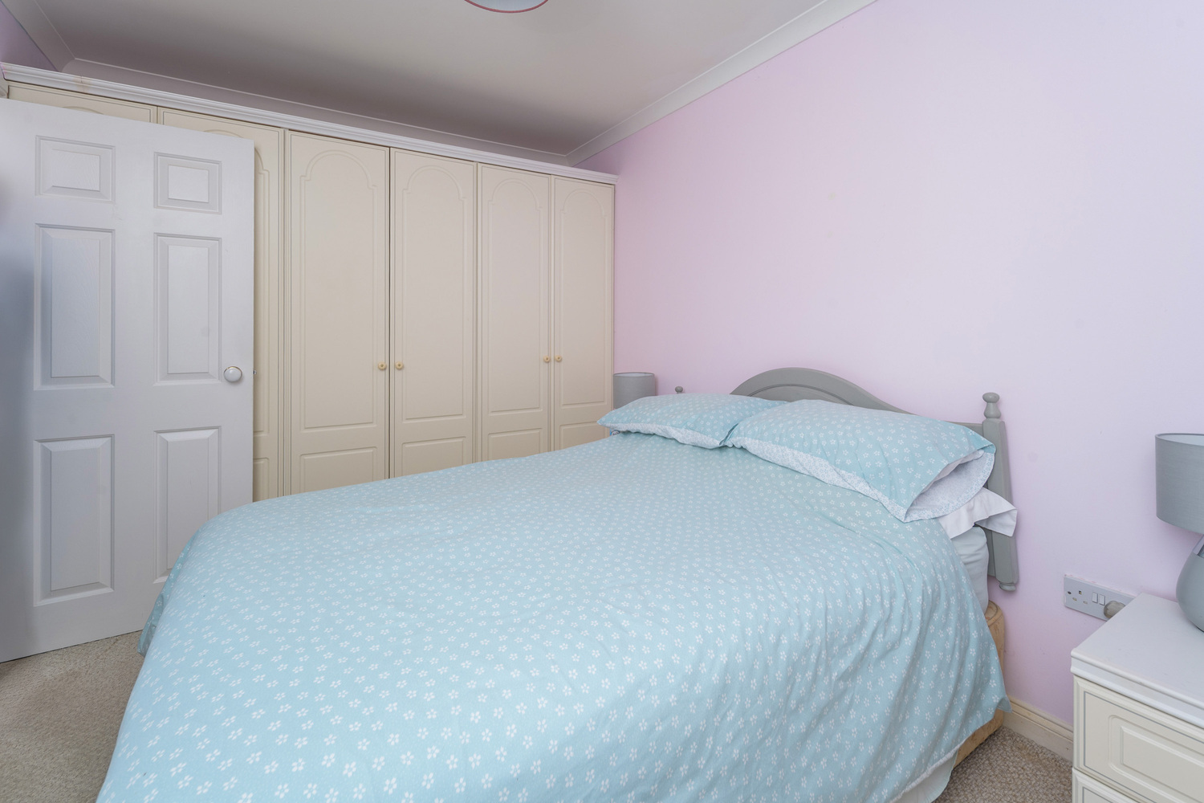
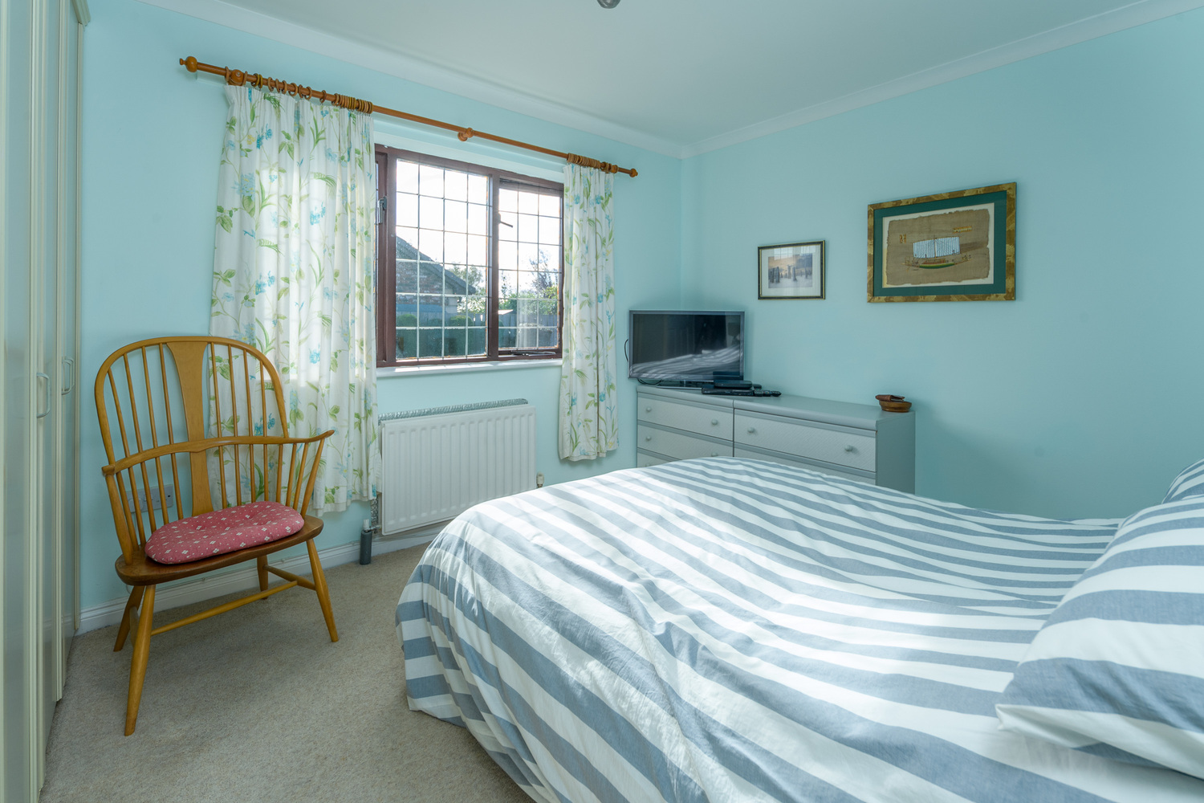
The principal bedroom is a generous double room, enjoying a pleasant outlook over the rear garden. There is ample space for bedroom furniture, together with fitted wardrobes providing useful storage. Its private en-suite shower room is fitted with a neutral-coloured suite comprising a pedestal washbasin, WC and a recently installed Mira electric shower within a fully enclosed, tiled shower cubicle. A privacy-glazed rear window, radiator, half-height wall tiling and wood-effect laminate flooring complete the space.
Bedroom Two
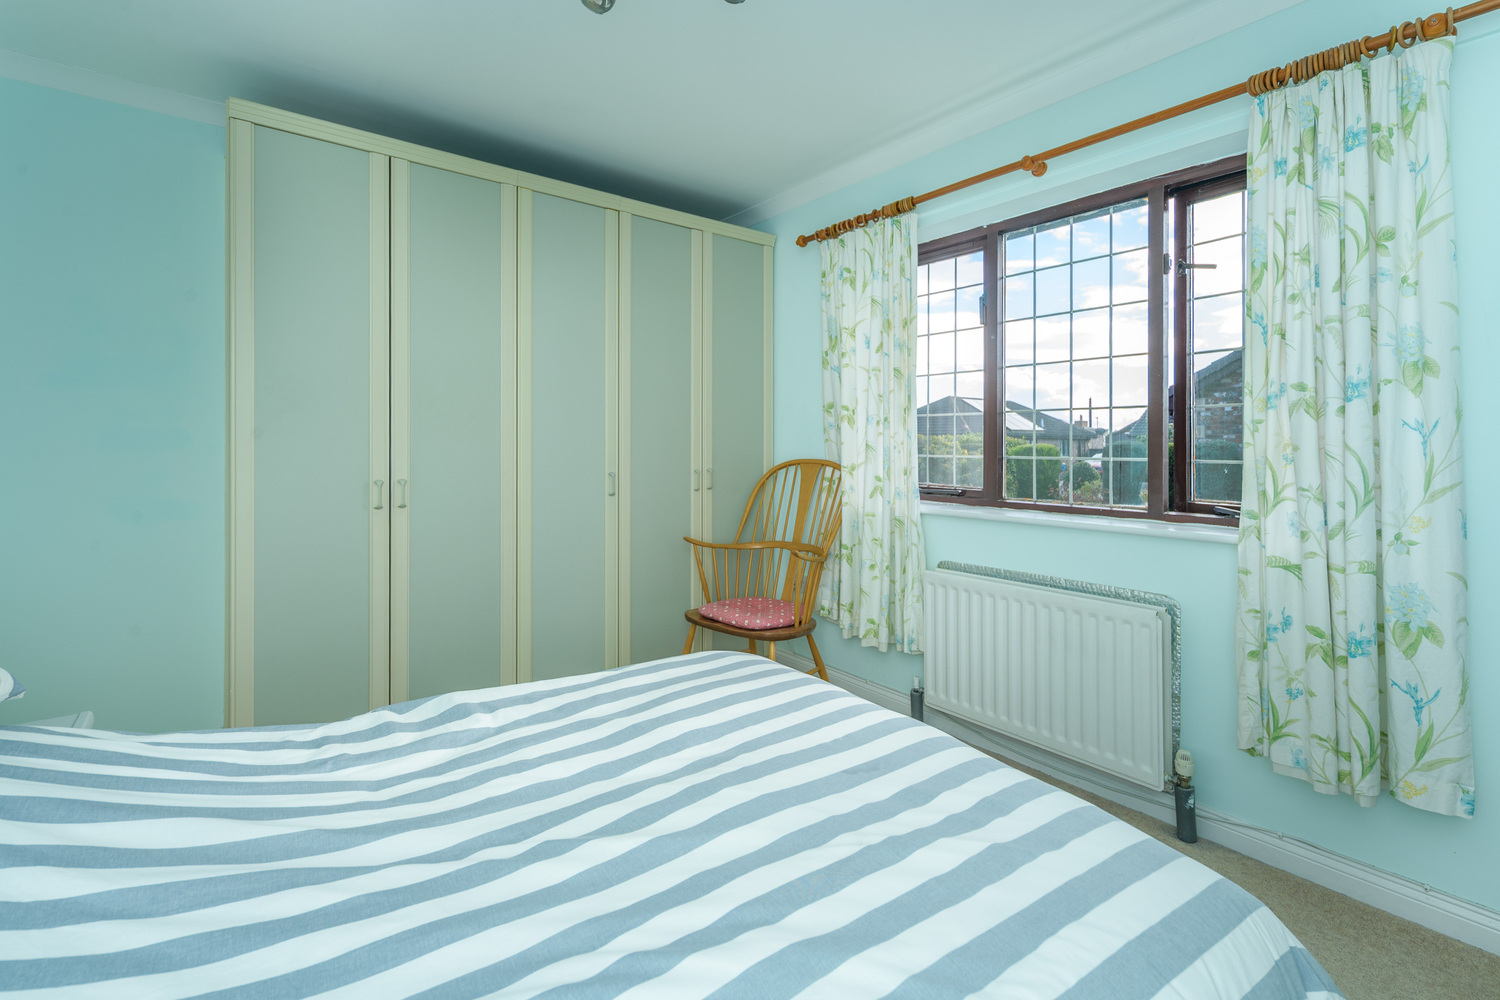
The second bedroom is another particularly spacious double, with room for a king-size bed and associated bedroom furniture. A large front-facing window fills the room with natural light, while fitted wardrobes, ceiling cornicing and coordinating carpeting contribute to its comfortable and well-presented finish.
Bedroom Three
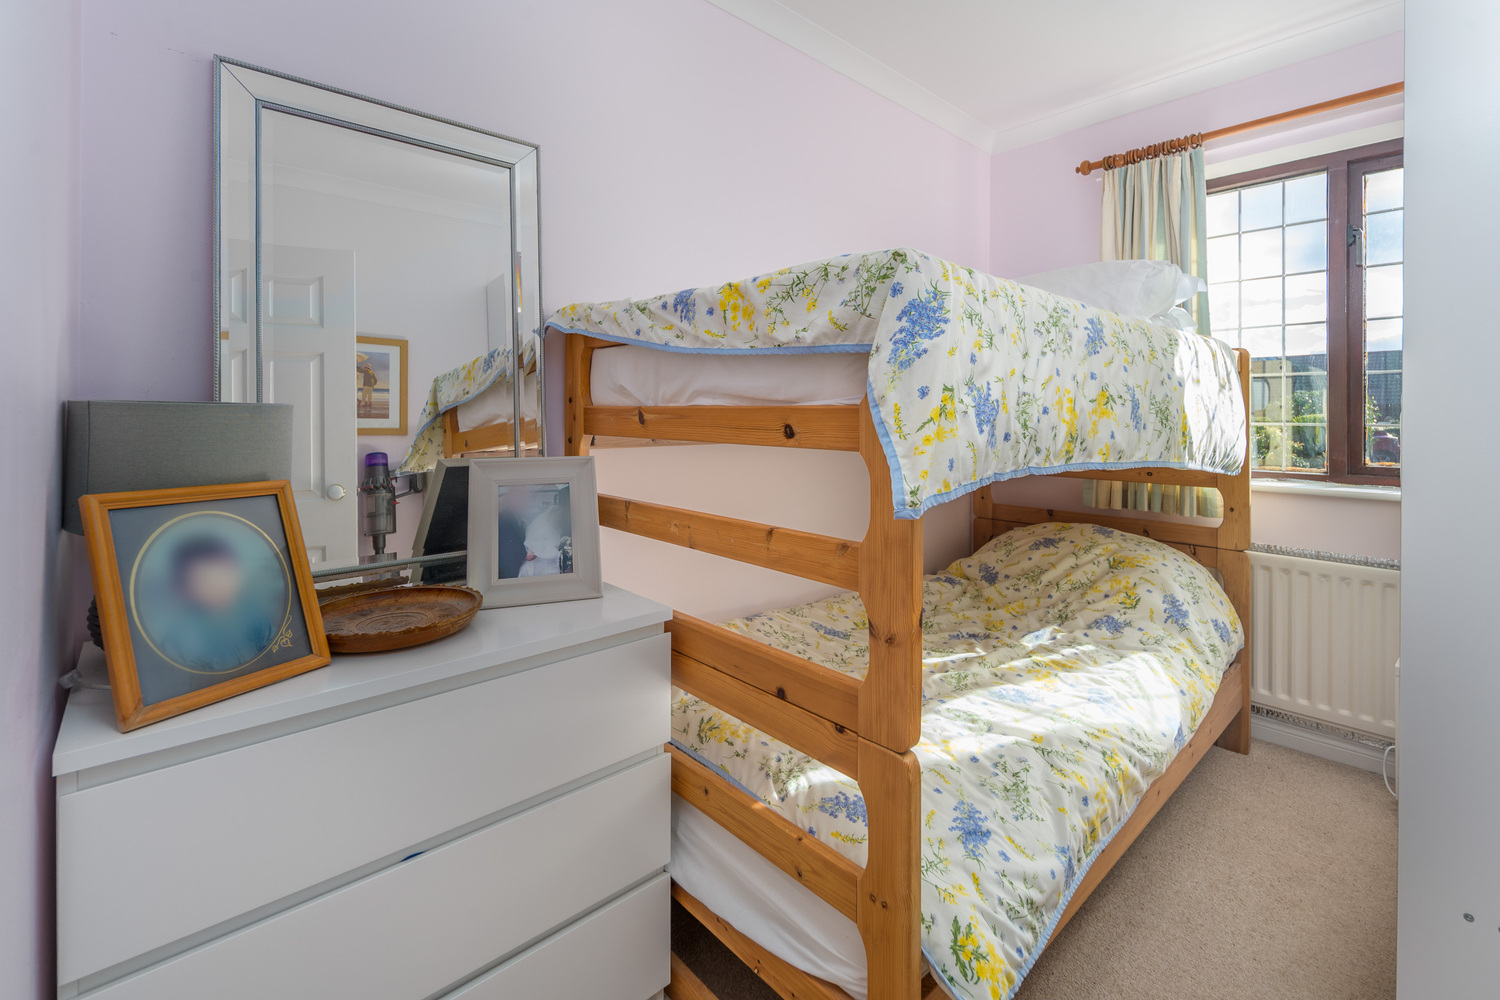
The third bedroom is a well-proportioned single room, overlooking the attractive front garden. With neutral decoration, decorative cornicing and matching carpeting, it would make an excellent guest bedroom, child's room, study or hobby space, depending on individual requirements.
Family Bathroom
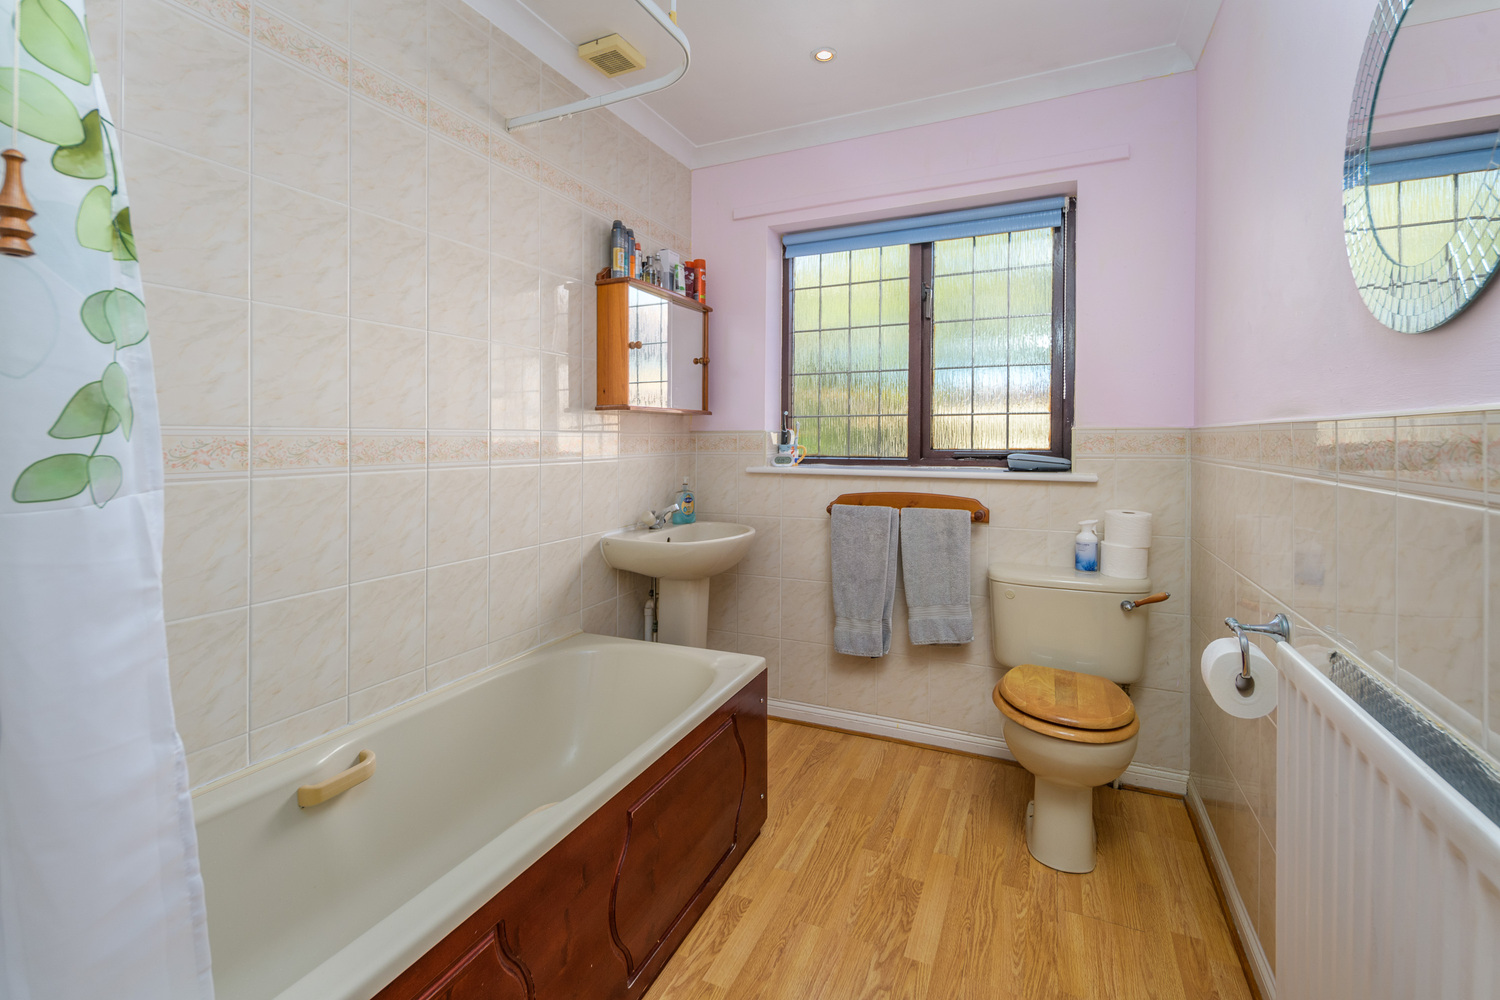
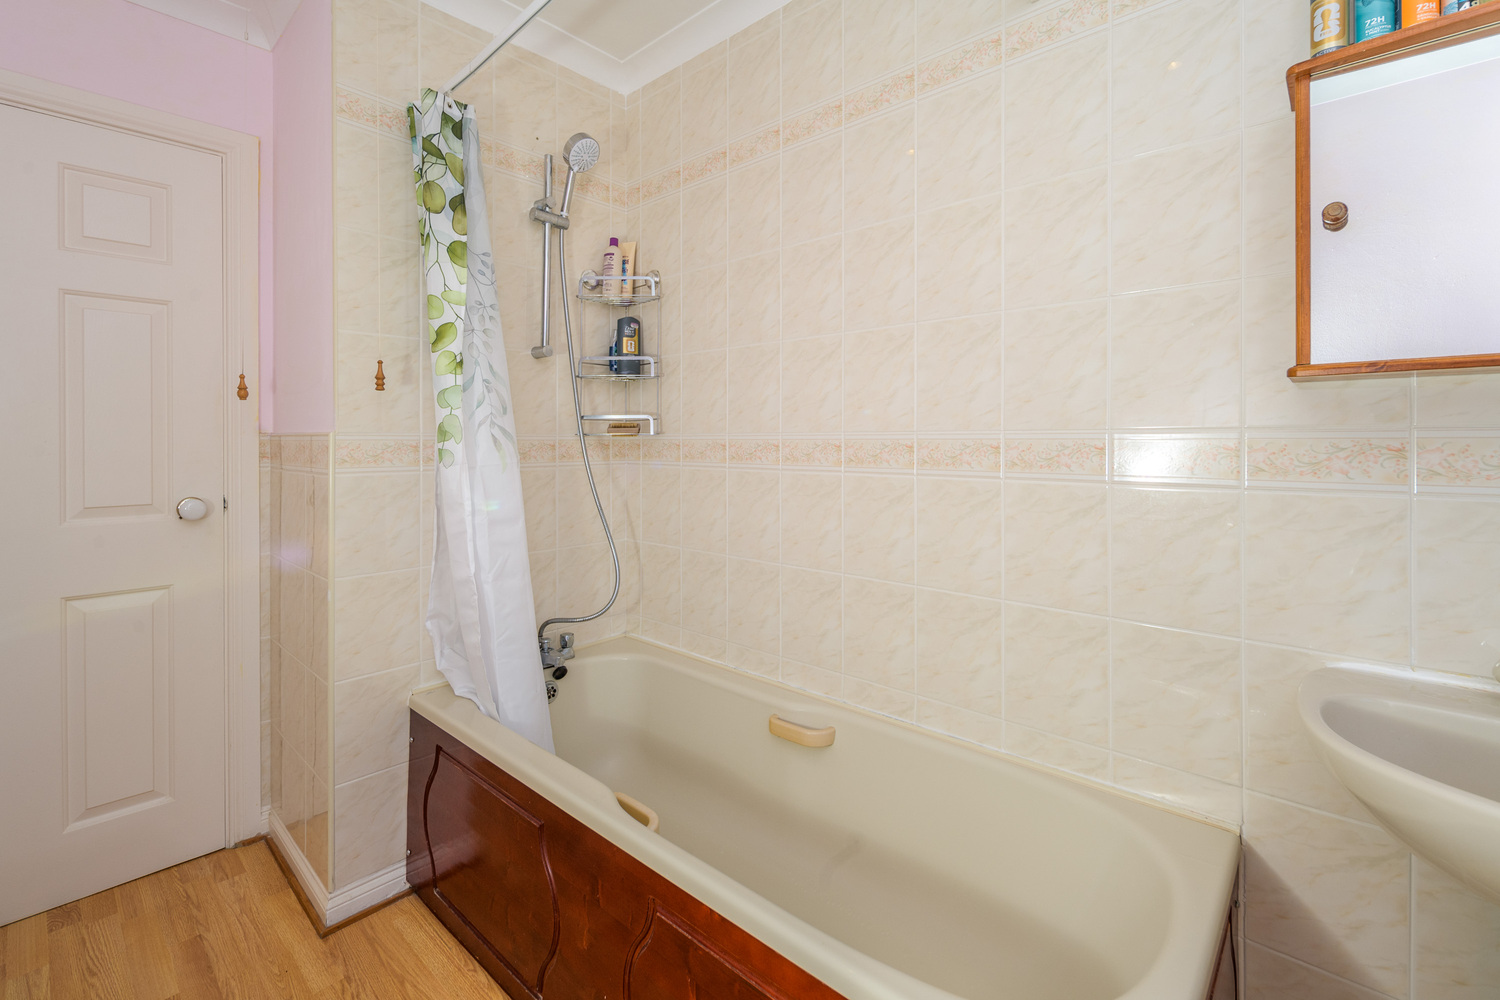
The family bathroom is fitted with a coordinated neutral suite comprising a bath with shower over, pedestal washbasin and close-coupled WC. The bath and shower area is fully tiled, with complementary half-height tiling to the remaining walls. A wall-mounted mirrored cabinet provides handy storage, while a radiator, wood-effect laminate flooring and a privacy-glazed window overlooking the rear garden complete the room.
Beautiful Wraparound Gardens
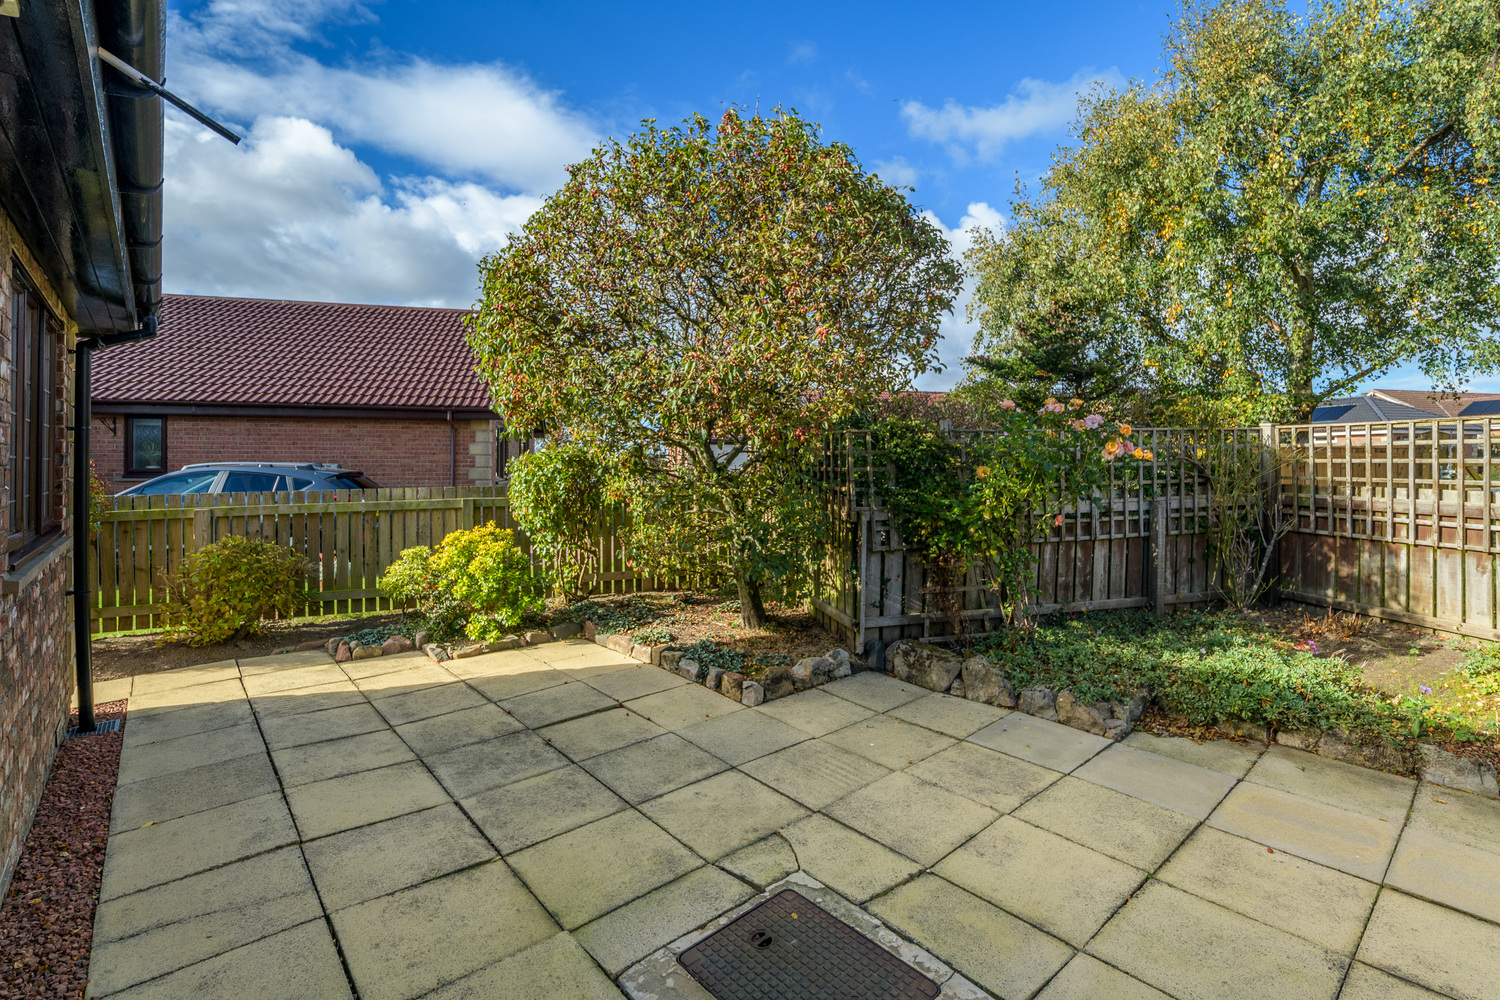
The outdoor space is a particularly appealing feature of this much-loved home. The attractive gardens wrap around the bungalow, with access to the rear from both sides of the property. To the front, a neatly maintained lawn, established conifers and decorative rockery planting create a lovely approach, while the rear garden has been designed for ease of maintenance and enjoyment. Predominantly laid with paving, the rear garden provides generous space for outdoor seating, pots and planters, complemented by established planting areas that bring colour and interest throughout the seasons.
A useful garden shed provides additional storage for tools and outdoor equipment.
The arrangement offers plenty of opportunities to enjoy the outdoors without the demands of a large lawned garden.
A Much-Loved Home in a Sought-After Location
This is a wonderful example of a home that has been genuinely cherished and carefully maintained over many years.
Its appealing cul-de-sac position, spacious single-storey accommodation, generous kitchen and dining room, delightful conservatory, principal en-suite bedroom, integral garage and attractive wraparound gardens combine to create a comfortable and versatile home.
For buyers seeking a well-presented detached bungalow in an established and desirable residential setting, this is a property with a great deal to offer.
Tenure: Freehold
Council Tax Band: D £2522.89
EPC: D
Service charge: to be confirmed.
“We are required by law to conduct anti-money laundering checks on all those selling or buying a property. Whilst we retain responsibility for ensuring checks and any ongoing monitoring are carried out correctly, the initial checks are carried out on our behalf by Lifetime Legal who will contact you once you have agreed to instruct us in your sale or had an offer accepted on a property you wish to buy. The cost of these checks is £60 (incl. VAT), which covers the cost of obtaining relevant data and any manual checks and monitoring which might be required. This fee will need to be paid by you in advance of us publishing your property (in the case of a vendor) or issuing a memorandum of sale (in the case of a buyer), directly to Lifetime Legal, and is non-refundable."
Important Note: These particulars, whilst believed to be accurate, are set out as a general guideline and do not constitute any part of an offer or contract. Intending purchasers should not rely on them as statements of representation of fact but must satisfy themselves by inspection or otherwise as to their accuracy. Please note that we have not tested any apparatus, equipment, fixtures, fittings or services including central heating and so cannot verify they are in working order or fit for their purpose. All measurements are approximate and for guidance only. If there is any point that is of particular importance to you, please contact us and we will try and clarify the position for you.
Interested in this property?
Contact us to discuss the property or book a viewing.
Virtual Tours
Utilities & More
Utilities
Electricity: Mains SupplyWater: Mains Supply
Heating: Oil Central
Broadband: FTTC (Fibre to the Cabinet)
Sewerage: Mains Supply
Accessibility
Accessibility: Unsuitable for Wheelchairs-
Make Enquiry
Make Enquiry
Please complete the form below and a member of staff will be in touch shortly.
- Ground Floor
- View EPC
- 27 Cairn Park edit
- Virtual Tour
- Utilities & More
- Print Details
- Add To Shortlist
Secret Sales!
Don’t miss out on our secret sales properties…. call us today to be added to our property matching database!
Our secret sales properties do not go on Rightmove, Zoopla, Prime Location or On the Market like the rest of our Elizabeth Humphreys Homes properties.
You need to be on our property matching database and follow us on Facebook and Instagram for secret sales alerts.
Call us now on 01665 661170 to join the list!