
Building Plot for sale on, Park Road, Swarland, Northumberland.
Full Details
Development Opportunity – North plot with Full Planning Permission on approved application
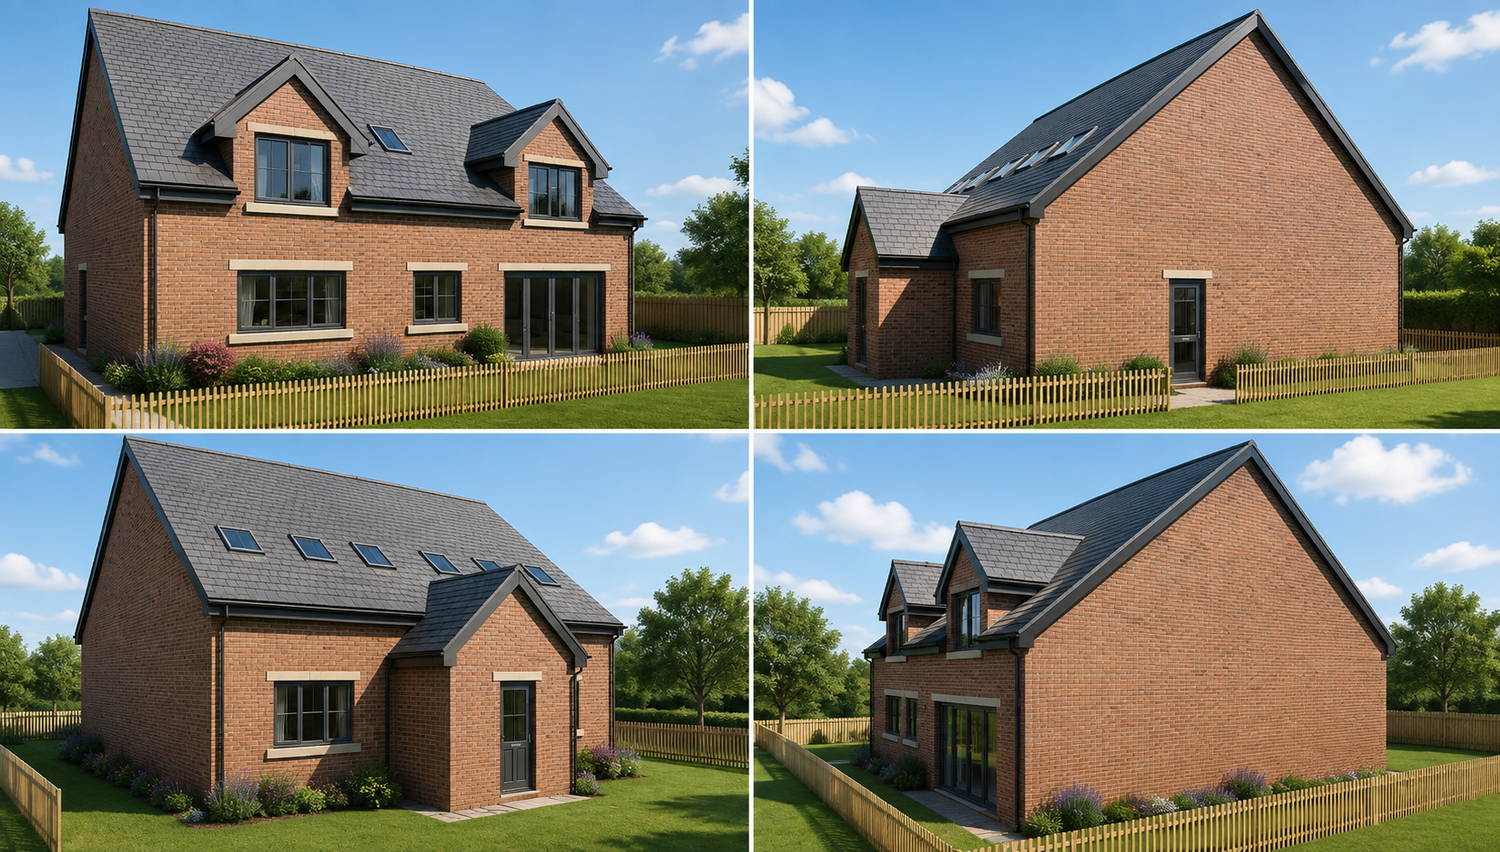
22/01325/VARYCO. A superb and increasingly rare opportunity to acquire a generous residential building plot, with full planning permission for an individually designed three-bedroom detached home.
Swarland – A Village with Character and Community
Set amidst the beautiful Northumberland countryside, Swarland is a particularly appealing village with a rich history, a welcoming atmosphere and a wonderfully active community. With attractive surroundings and plenty happening locally, it offers an excellent balance between peaceful village living and a genuine sense of belonging.
At the heart of the village is Viner Park, home to the popular Nelson's café – a lovely meeting place for residents and visitors alike. Everyday amenities include a first school, the Swarland Village Club and a particularly active village hall, which hosts an impressive variety of activities, from conversational French and archery to yoga and Qigong. The park also has tennis courts a basket ball court and bowling green.
The village also has a caravan park with an associated pub, while a Saturday bus service provides an additional transport option.
Despite its peaceful rural setting, Swarland is conveniently positioned for motorists, with good access to both the A1 and A697, making travel across Northumberland and to the wider region straightforward.
Surrounded by open countryside, with a distinctive history and plenty of local character, Swarland has a charm that extends well beyond its attractive setting. It is a village where community life genuinely matters, making it a delightful place to call home.
The North Plot,
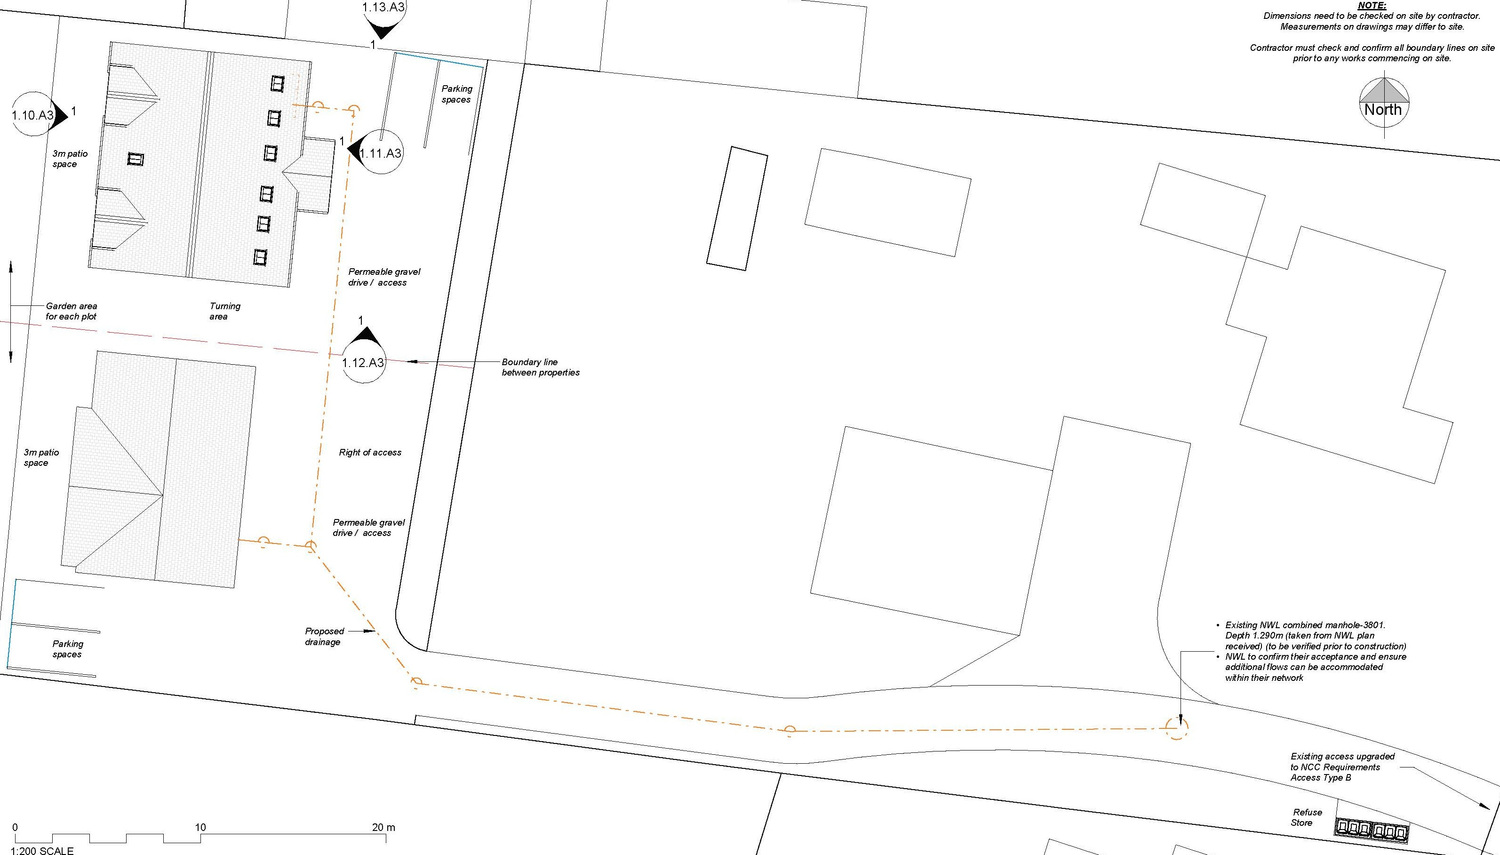
Occupying an attractive position to the rear of Park Road, Swarland, the plot is approached via a shared driveway and enjoys a particularly impressive garden plot. Beyond the more conventional garden area, the land extends significantly further to the rear, running towards Swarland Woods, creating a unique sense of space and a delightful setting for the proposed home.
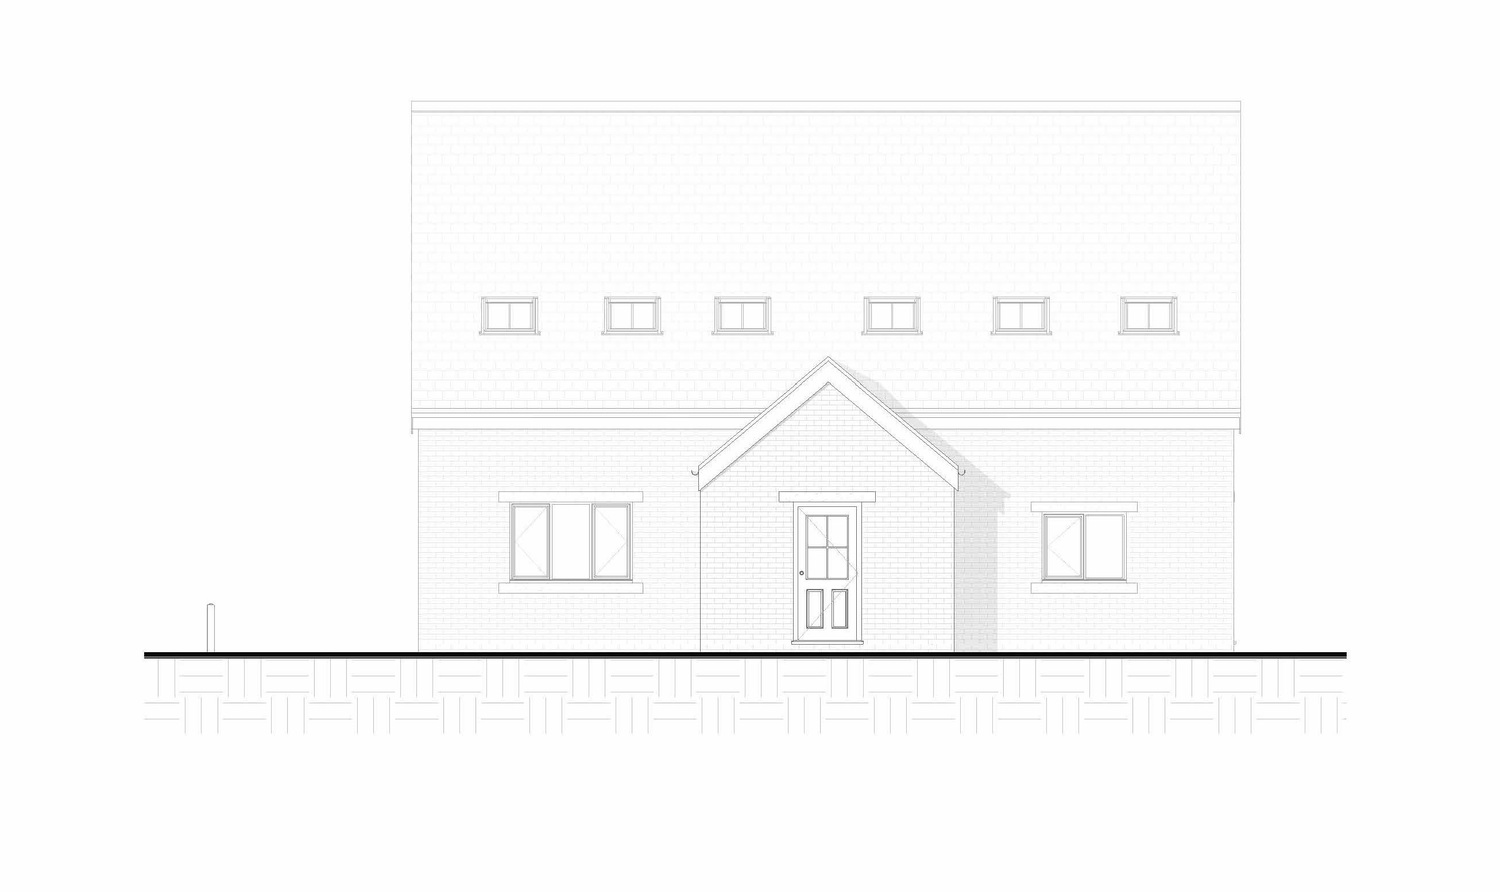
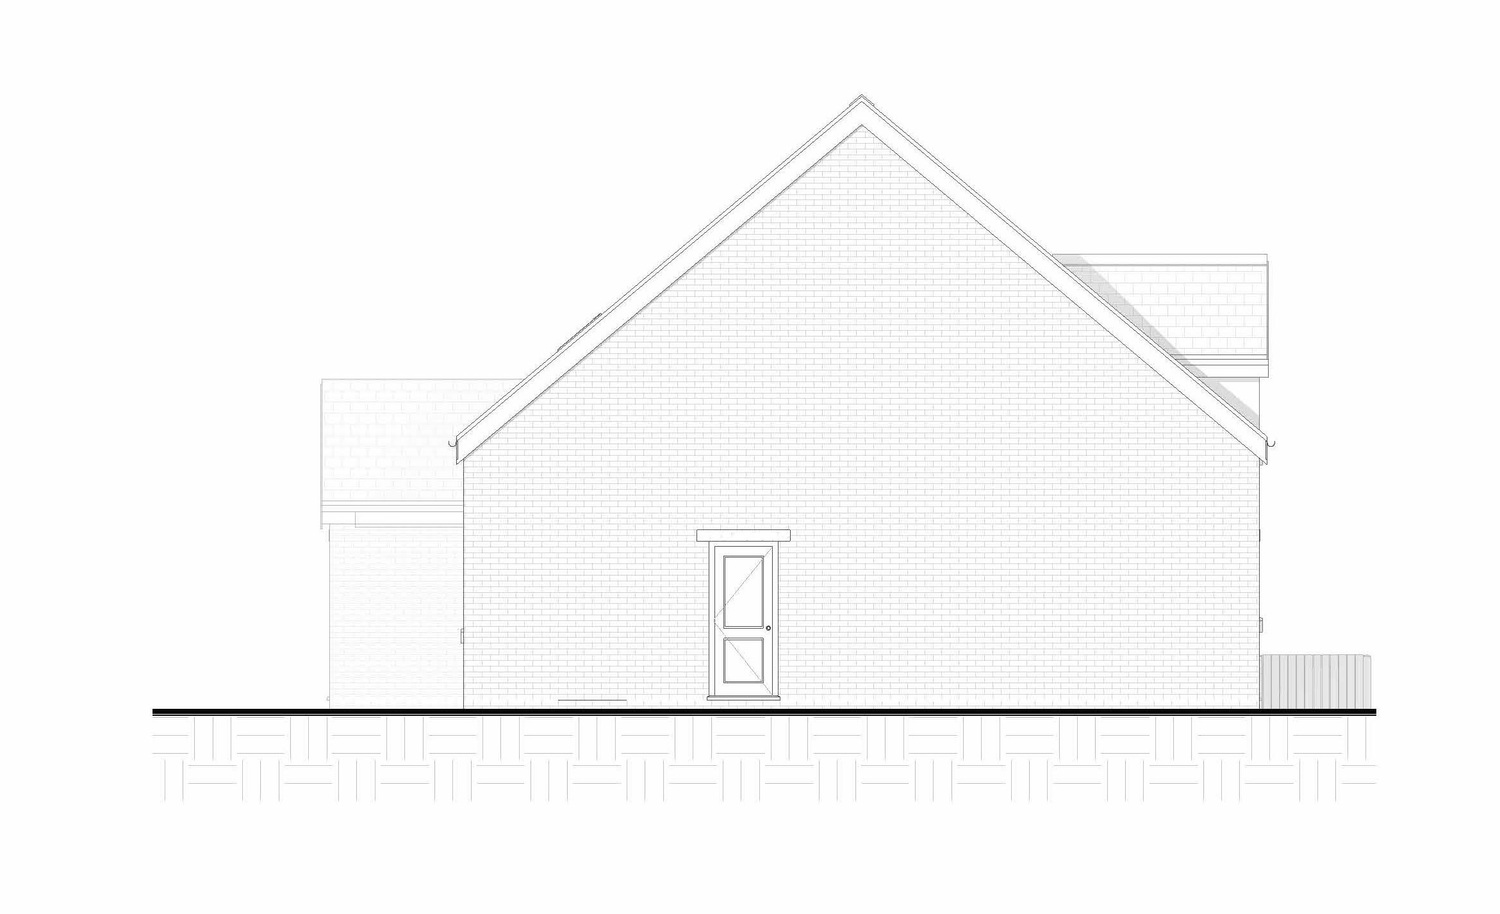
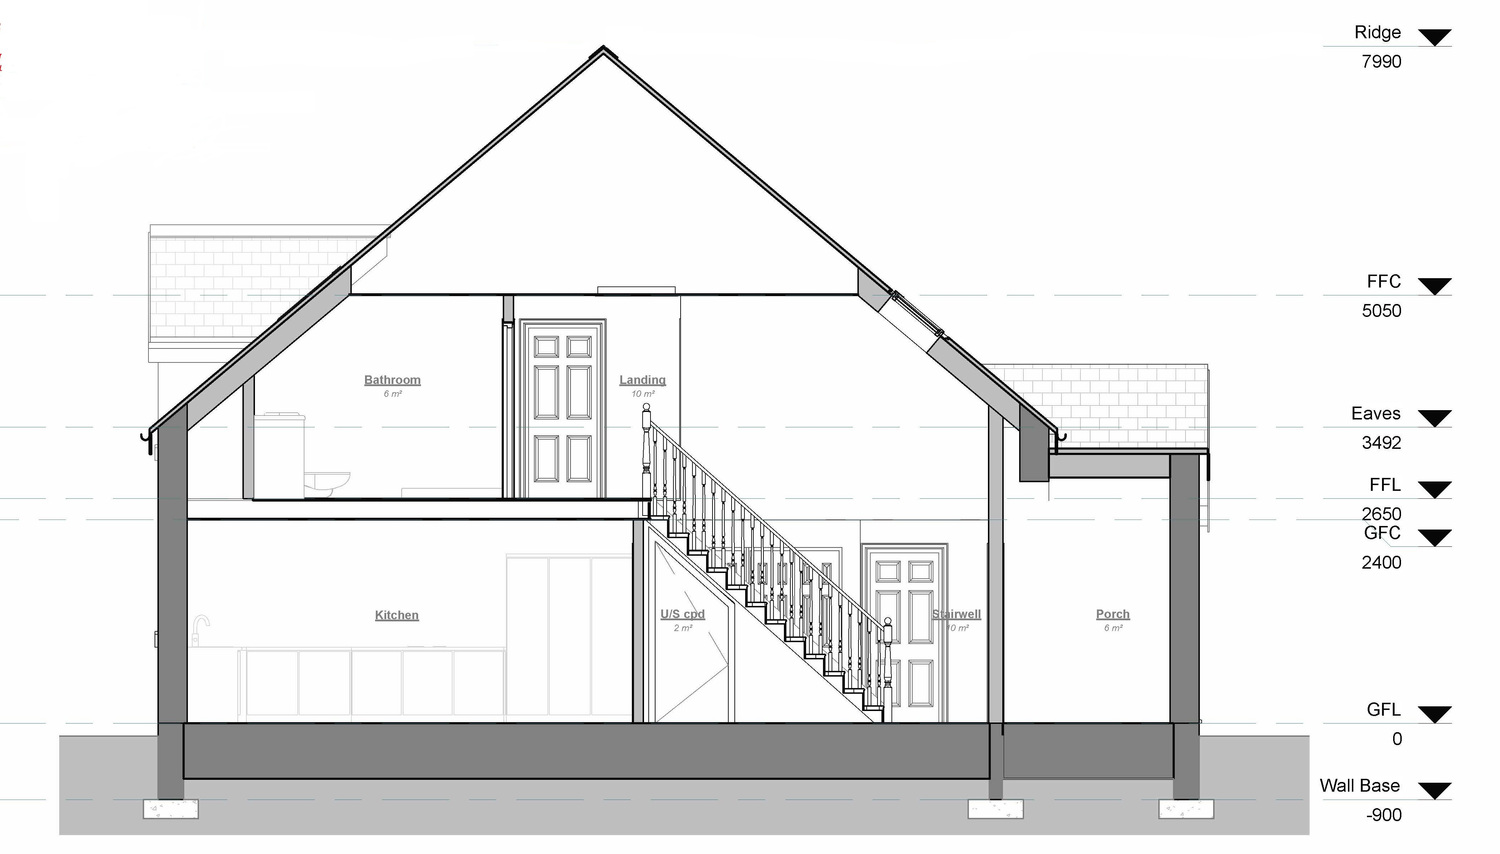
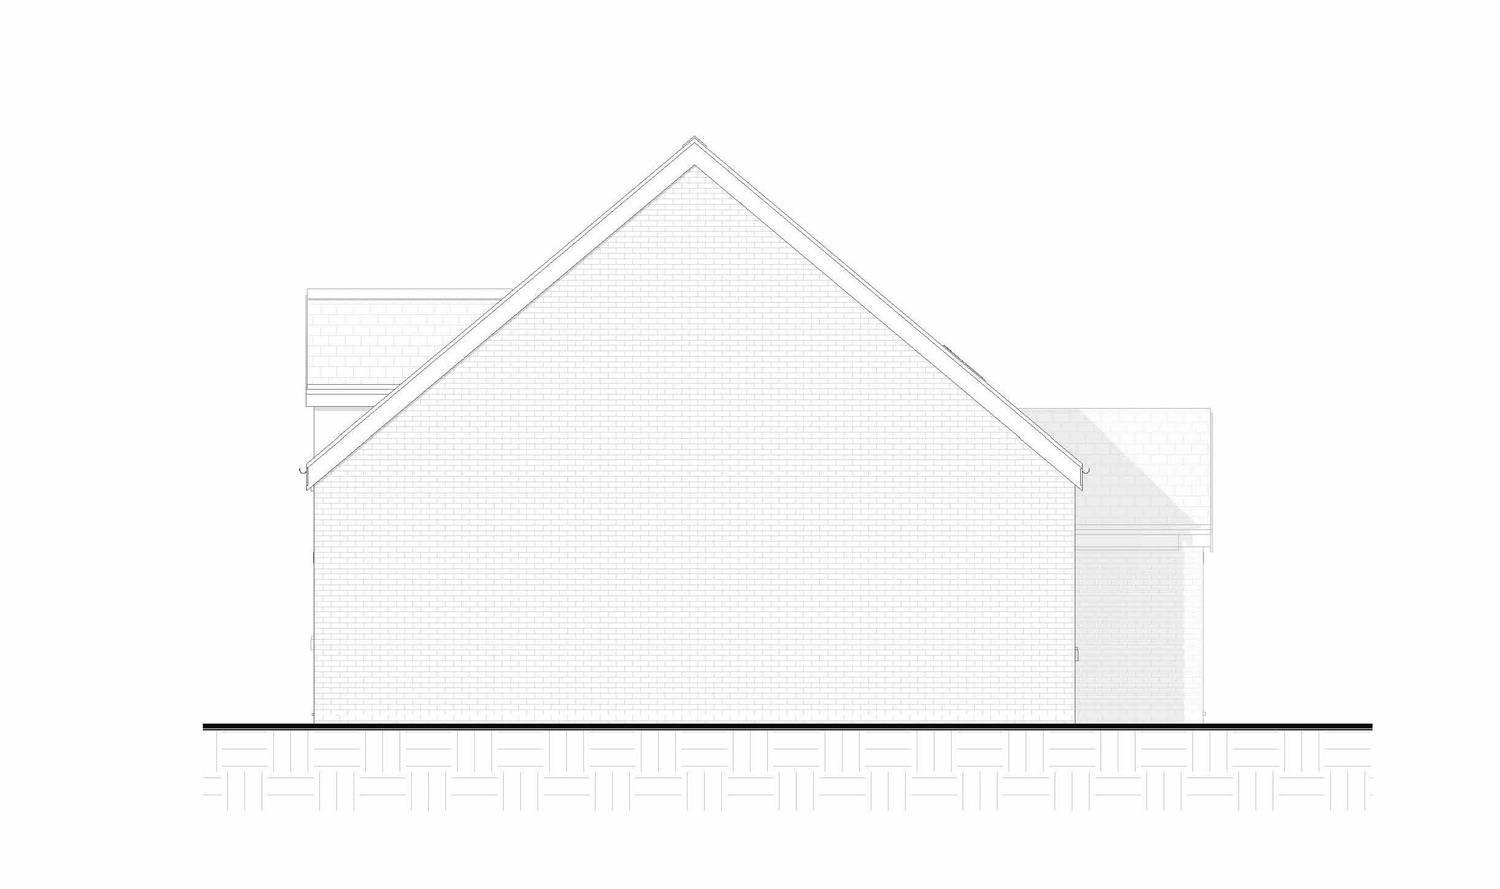
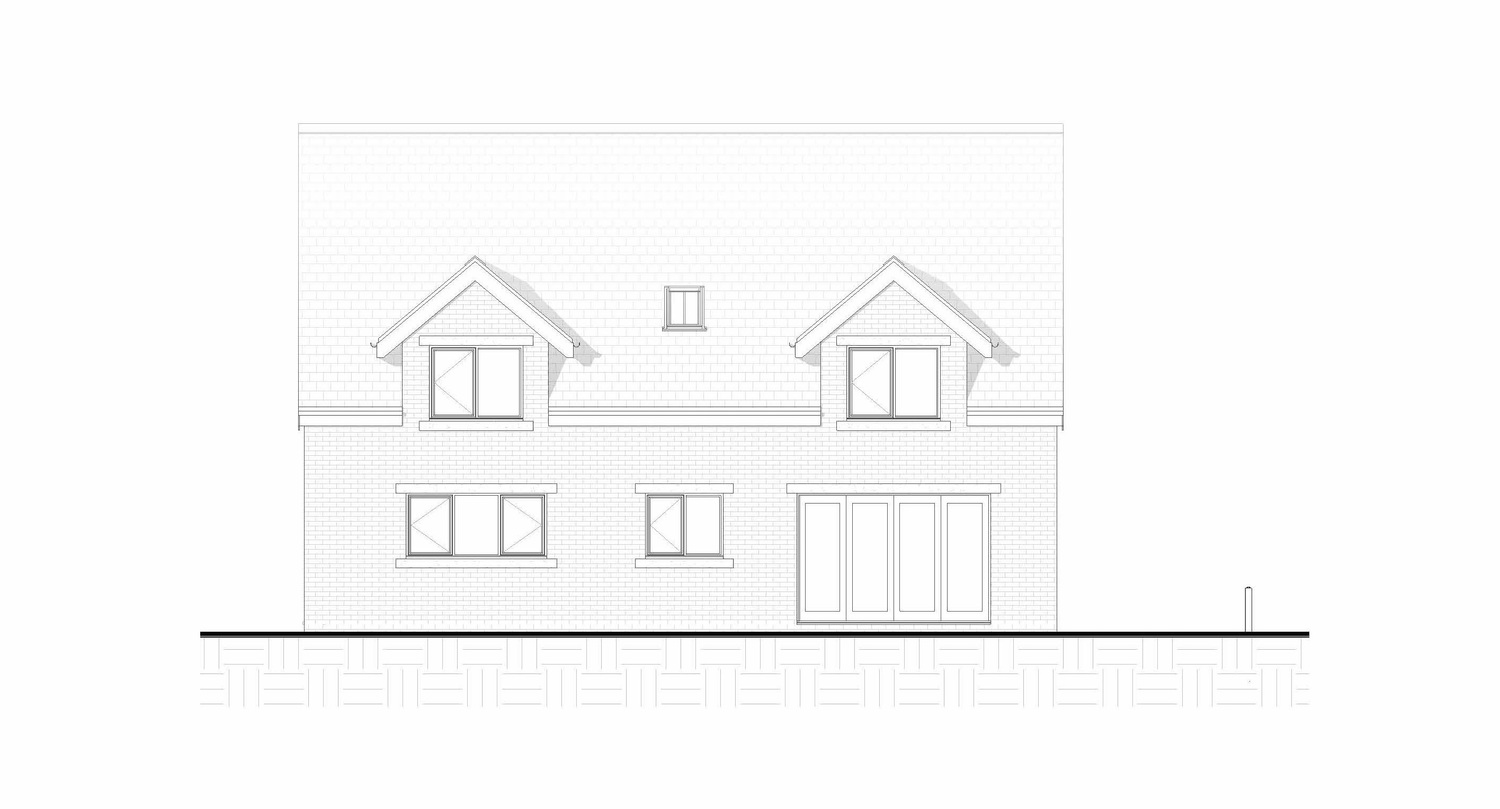
Planning permission has been granted – and importantly has already been implemented – for the construction of two substantial three-bedroom, two-bathroom detached properties. Designed in an attractive storey-and-a-half/dormer style, the proposed homes offer spacious and flexible accommodation ideally suited to modern family living. This advert is for the sale of the North Plot.
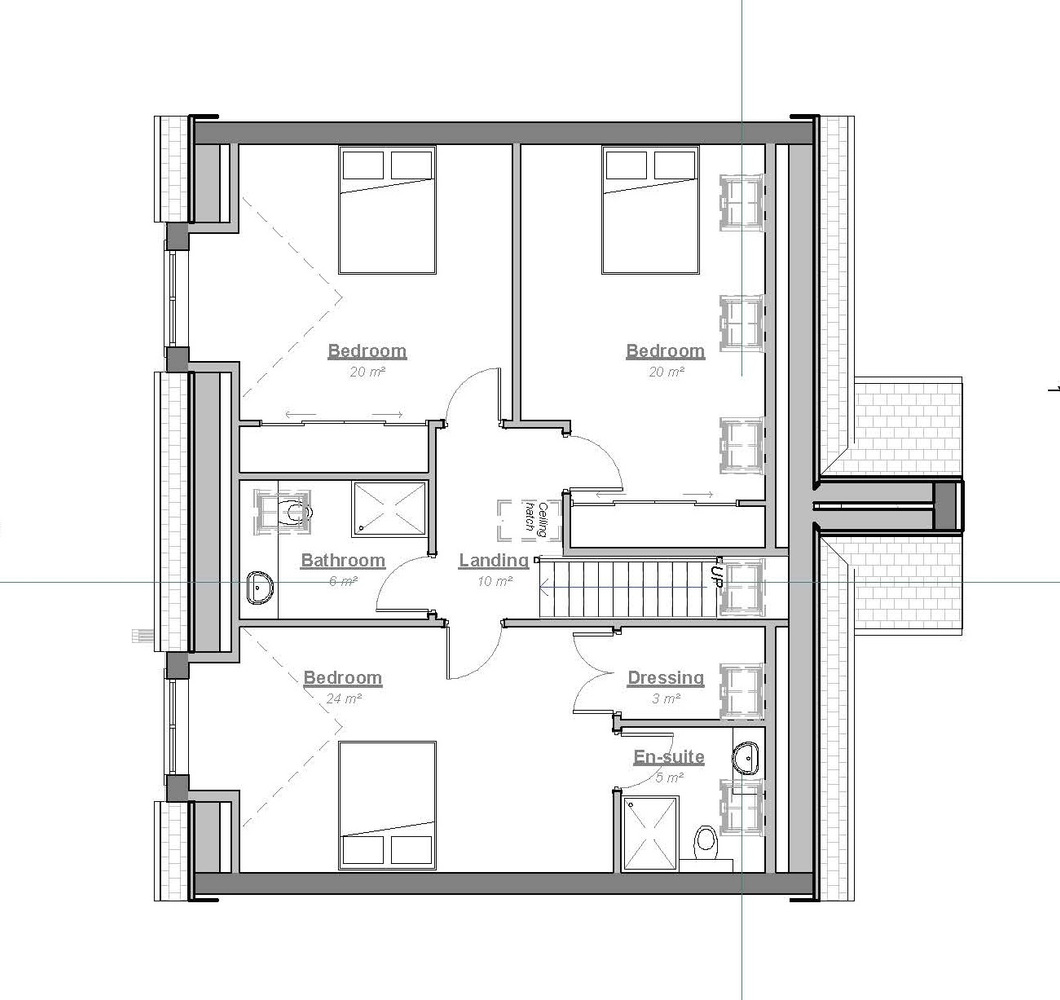
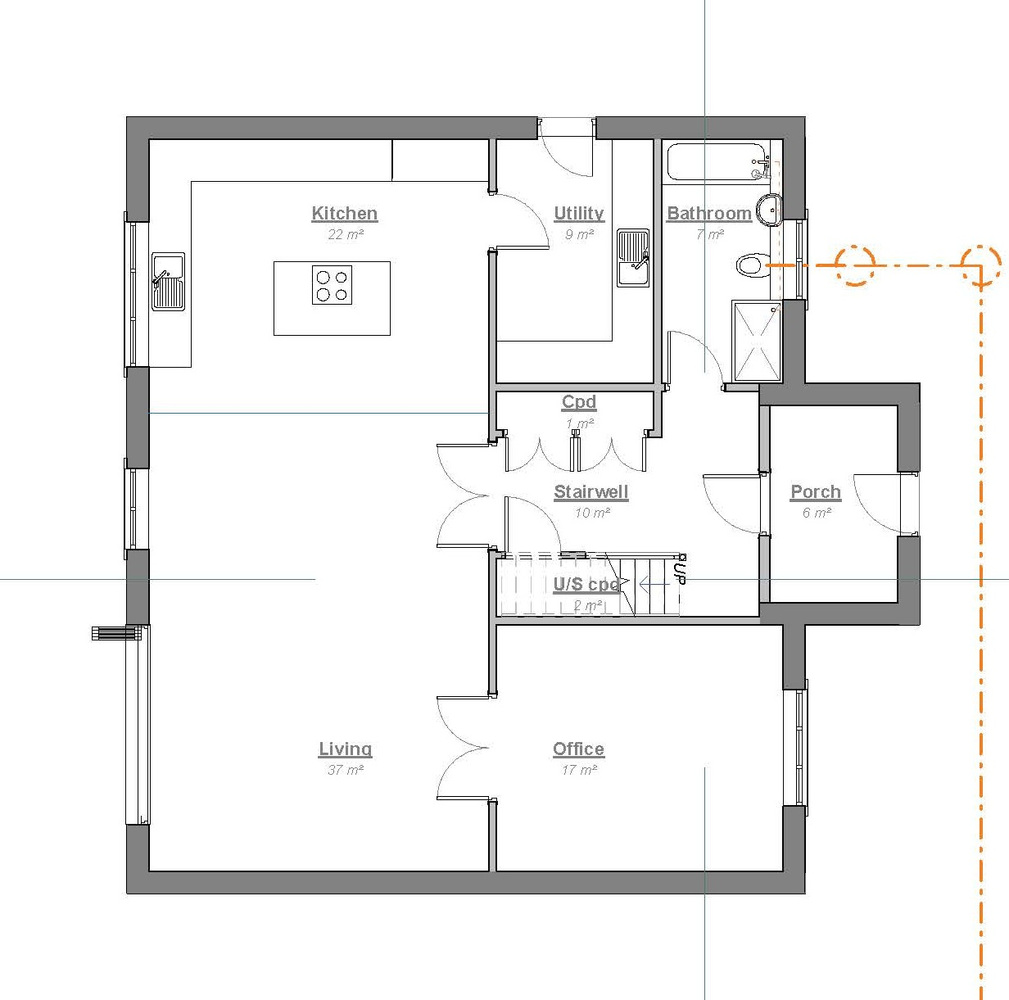
The property has been designed to provide three generously proportioned double bedrooms and two bathrooms, together with an impressive open-plan kitchen/dining area, separate utility room and an additional versatile room at ground-floor level. This fourth room could readily serve as a home office, occasional bedroom, children's playroom, snug or hobby room, depending upon the requirements of the eventual owner.
The combination of the attractive house design, unusually generous plot and woodland backdrop makes this an exciting proposition for a developer, builder or private purchaser looking to create an individual home.
Purchasers may, of course, wish to explore alternative design or amendments to the approved scheme, which would be subject to obtaining any necessary further planning permissions and consents.
Full planning documentation, approved drawings and further information are available upon request. Prospective purchasers should satisfy themselves as to the precise planning status, boundaries, services, access arrangements and all other development matters prior to purchase.
Tenure: Freehold
Council Tax Band: To be accessed as land only at present
EPC: Not needed as plots for building
Anti-Money Laundering Checks
We are required by law to carry out anti-money laundering checks on both sellers and buyers. These checks are administered through our secure online verification system, Kotini. We will provide Kotini with your relevant contact details, including your name, email address and telephone number, so that you can receive an invitation to complete the necessary checks online. We remain responsible for ensuring that all required checks and ongoing monitoring are carried out appropriately.
For sellers, the cost of these checks is included within our marketing fee, with no additional charge.
For buyers, a non-refundable fee of £60 (including VAT) per purchase is payable for the required anti-money laundering checks. This fee must be paid, and the necessary checks completed satisfactorily, before we issue the Memorandum of Sale.
Important Note: These particulars, whilst believed to be accurate, are set out as a general guideline and do not constitute any part of an offer or contract. Intending purchasers should not rely on them as statements of representation of fact but must satisfy themselves by inspection or otherwise as to their accuracy. Please note that we have not tested any apparatus, equipment, fixtures, fittings or services including central heating and so cannot verify they are in working order or fit for their purpose. All measurements are approximate and for guidance only. If there is any point that is of particular importance to you, please contact us and we will try and clarify the position for you.
Interested in this property?
Contact us to discuss the property or book a viewing.
-
Make Enquiry
Make Enquiry
Please complete the form below and a member of staff will be in touch shortly.
- Ground Floor
- First Floor
- Print Details
- Add To Shortlist
Secret Sales!
Don’t miss out on our secret sales properties…. call us today to be added to our property matching database!
Our secret sales properties do not go on Rightmove, Zoopla, Prime Location or On the Market like the rest of our Elizabeth Humphreys Homes properties.
You need to be on our property matching database and follow us on Facebook and Instagram for secret sales alerts.
Call us now on 01665 661170 to join the list!