


Brandling Way, Hadston, Morpeth, Northumberland
Full Details
Beautifully presented from top to bottom and occupying one of the development's most desirable positions, this outstanding former show home offers a rare opportunity to acquire a turnkey family property combining quality, style and practicality in equal measure.
Occupying an enviable position within one of Amble's most sought-after Miller Homes developments, 2 Brandling Way is an exceptional detached family residence that perfectly combines elegant contemporary styling with generous, thoughtfully designed living space. Originally constructed as the development's show home, the property showcases the quality of design and specification for which Miller Homes are renowned, having been beautifully maintained by the current owners whilst retaining the premium finish that set it apart from the outset.
Situated on the beautiful Northumberland coast, the village of Hadston is a popular residential location offering an excellent balance of peaceful village living and easy access to some of the county's most spectacular coastline. With a friendly community atmosphere and a range of everyday amenities close at hand, the village is an increasingly popular choice for families, professionals and retirees alike.
The village benefits from a small shopping center, primary school, community facilities and regular public transport links, while the nearby coastal town of Amble—just a short drive away—provides a wider selection of supermarkets, independent shops, cafés, restaurants, a thriving marina and the popular Harbour Village retail pods.
Nature lovers are particularly well catered for, with the stunning beaches of Druridge Bay Country Park, Low Hauxley Nature Reserve and the Northumberland Coast Area of Outstanding Natural Beauty all within easy reach. The surrounding countryside offers an abundance of walking, cycling and wildlife opportunities, making the area ideal for those who enjoy an active outdoor lifestyle.
For commuters, Hadston enjoys convenient access to the A1068 coastal route and the A1, providing straightforward connections to Morpeth, Alnwick and Newcastle upon Tyne, while Alnmouth's rail services offer direct links further afield.
Combining coastal charm, everyday convenience and excellent transport connections, Hadston is a well-placed village that offers an attractive lifestyle within one of Northumberland's most scenic and desirable coastal locations.
Approached via a generous block-paved driveway providing parking for several vehicles and leading to the integral garage, the attractive frontage is complemented by neatly landscaped gardens, creating an immediate sense of quality and kerb appeal. Positioned towards the upper part of the development, the property enjoys an open aspect to the front rather than looking directly onto neighbouring homes, giving a welcome feeling of space and privacy.
Stepping through the composite entrance door, the welcoming reception hall immediately conveys the quality found throughout the home. Finished with attractive luxury vinyl flooring that flows seamlessly through the principal circulation spaces, the hallway offers access to the main reception rooms, cloakroom and staircase, creating a practical yet elegant introduction to the accommodation.
The bay-fronted sitting room is a wonderfully inviting space, filled with natural light from its wide front-facing window. Tastefully decorated with feature wallpaper, contemporary lighting and bespoke smoked-glass mirrored panels that subtly reflect light throughout the room, it strikes a perfect balance between sophistication and comfort. A modern vertical radiator enhances the clean contemporary aesthetic, while the generous proportions comfortably accommodate multiple sofas, making it an ideal room for both quiet evenings and family gatherings.
Stretching across the rear of the property, the superb open-plan kitchen and dining room forms the true heart of the home. Designed for modern family living, the room effortlessly combines everyday practicality with stylish entertaining space. French doors open directly onto the rear garden, allowing the outside to become an extension of the home during the warmer months, whilst a further window ensures the room remains beautifully bright throughout the day.
The kitchen itself is exceptionally well equipped, featuring an extensive range of elegant shaker-style cabinetry finished in a calming soft grey, complemented by quality stone-effect work surfaces and matching upstands. Integrated appliances include a double oven, induction hob beneath a contemporary extractor, wine cooler, dishwasher and integrated fridge freezer, creating a highly functional workspace without compromising on aesthetics. A bowl-and-a-half stainless steel sink is perfectly positioned beneath the window overlooking the garden, while carefully considered lighting, contemporary finishes and feature wallpaper add warmth and personality to the space. The adjoining dining area comfortably accommodates a family dining table, making it equally suited to everyday meals, entertaining friends or larger family celebrations.
Complementing the kitchen is a separate utility room fitted with matching cabinetry and work surfaces, together with additional sink, appliance space and direct access to the garden, ensuring the practical aspects of family life remain discreetly tucked away from the principal living accommodation. The ground floor is completed by a beautifully appointed cloakroom/WC, finished with contemporary tiling and tasteful décor.
The first floor continues the home's impressive standard of presentation. A spacious L-shaped landing, flooded with natural light from a large window over the staircase, provides access to four bedrooms together with the family bathroom and useful airing cupboard housing the pressurised hot water cylinder. Loft access, together with partial boarding and a drop-down ladder, provides valuable additional storage.
The principal bedroom offers a peaceful retreat, enjoying attractive views to the front of the property. The room is beautifully proportioned and benefits from fitted mirrored wardrobes that provide excellent storage whilst enhancing the sense of light and space. Its luxurious en-suite shower room has been finished in a contemporary style with quality wall and floor tiling, a generous walk-in shower with mains-fed rainfall shower, modern wall-mounted vanity unit, concealed cistern WC, chrome heated towel rail and illuminated mirror, creating a hotel-inspired feel.
A second generous double bedroom also benefits from its own en-suite shower room, making it ideal for guests, teenagers or multi-generational living. The remaining two bedrooms continue the excellent proportions found throughout the home. One provides a spacious double overlooking the rear garden, while the fourth makes an excellent single bedroom, nursery or dedicated home office.
Serving these bedrooms is an equally impressive family bathroom, thoughtfully designed with both style and functionality in mind. A contemporary suite includes a panelled bath, wall-mounted vanity basin, concealed cistern WC, heated towel rail and elegant tiling, complemented by feature textured wall tiles and natural light from the privacy-glazed window.
Outside, the rear garden has been designed to provide an attractive yet low-maintenance outdoor space for all seasons. Predominantly laid to lawn with carefully planted borders, the garden enjoys an excellent degree of privacy and features a central decked seating terrace, perfectly positioned for outdoor dining, entertaining or simply relaxing in the sunshine. Side access allows easy movement between the front and rear gardens without passing through the house.
The integral garage offers both secure parking and versatile storage or workshop space, complete with power and lighting, whilst the generous driveway comfortably accommodates three to four vehicles.
Beautifully finished throughout and offering a true turnkey opportunity, 2 Brandling Way combines the reassurance of a high-quality modern build with the elegance and attention to detail expected from a former show home. Its spacious, versatile accommodation, superb presentation and excellent position within this popular development make it an outstanding choice for families seeking a home that is ready to enjoy from the moment they move in.
Tenure: Freehold
Council Tax Band: D £2567.83
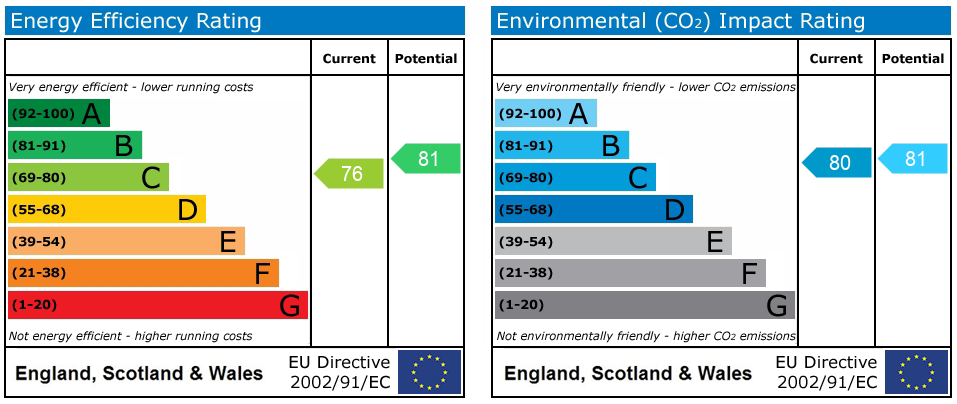
EPC: C
Anti-Money Laundering Checks
We are required by law to carry out anti-money laundering checks on both sellers and buyers. These checks are administered through our secure online verification system, Kotini. We will provide Kotini with your relevant contact details, including your name, email address and telephone number, so that you can receive an invitation to complete the necessary checks online. We remain responsible for ensuring that all required checks and ongoing monitoring are carried out appropriately.
For sellers, the cost of these checks is included within our marketing fee, with no additional charge.
For buyers, a non-refundable fee of £60 (including VAT) per purchase is payable for the required anti-money laundering checks. This fee must be paid, and the necessary checks completed satisfactorily, before we issue the Memorandum of Sale.
Important Note:
These particulars, whilst believed to be accurate, are set out as a general guideline and do not constitute any part of an offer or contract. Intending purchasers should not rely on them as statements of representation of fact but must satisfy themselves by inspection or otherwise as to their accuracy. Please note that we have not tested any apparatus, equipment, fixtures, fittings or services including central heating and so cannot verify they are in working order or fit for their purpose. All measurements are approximate and for guidance only. If there is any point that is of particular importance to you, please contact us and we will try and clarify the position for you.
Interested in this property?
Contact us to discuss the property or book a viewing.
Virtual Tours
Utilities & More
Utilities
Electricity: Mains SupplyWater: Mains Supply
Heating: Gas Central Heating
Broadband: FTTP (Fibre to the Premises)
Sewerage: Mains Supply
Accessibility
Accessibility: Unsuitable for Wheelchairs-
Make Enquiry
Make Enquiry
Please complete the form below and a member of staff will be in touch shortly.
- All Floor Plans
- Ground Floor
- First Floor
- View EPC
- Virtual Tour
- Utilities & More
- Print Details
- Add To Shortlist


Secret Sales!
Don’t miss out on our secret sales properties…. call us today to be added to our property matching database!
Our secret sales properties do not go on Rightmove, Zoopla, Prime Location or On the Market like the rest of our Elizabeth Humphreys Homes properties.
You need to be on our property matching database and follow us on Facebook and Instagram for secret sales alerts.
Call us now on 01665 661170 to join the list!