
River Bank Road, Alnmouth, Alnwick, Northumberland
Full Details
An Individual Coastal Cottage in the Heart of Alnmouth — No Onward Chain
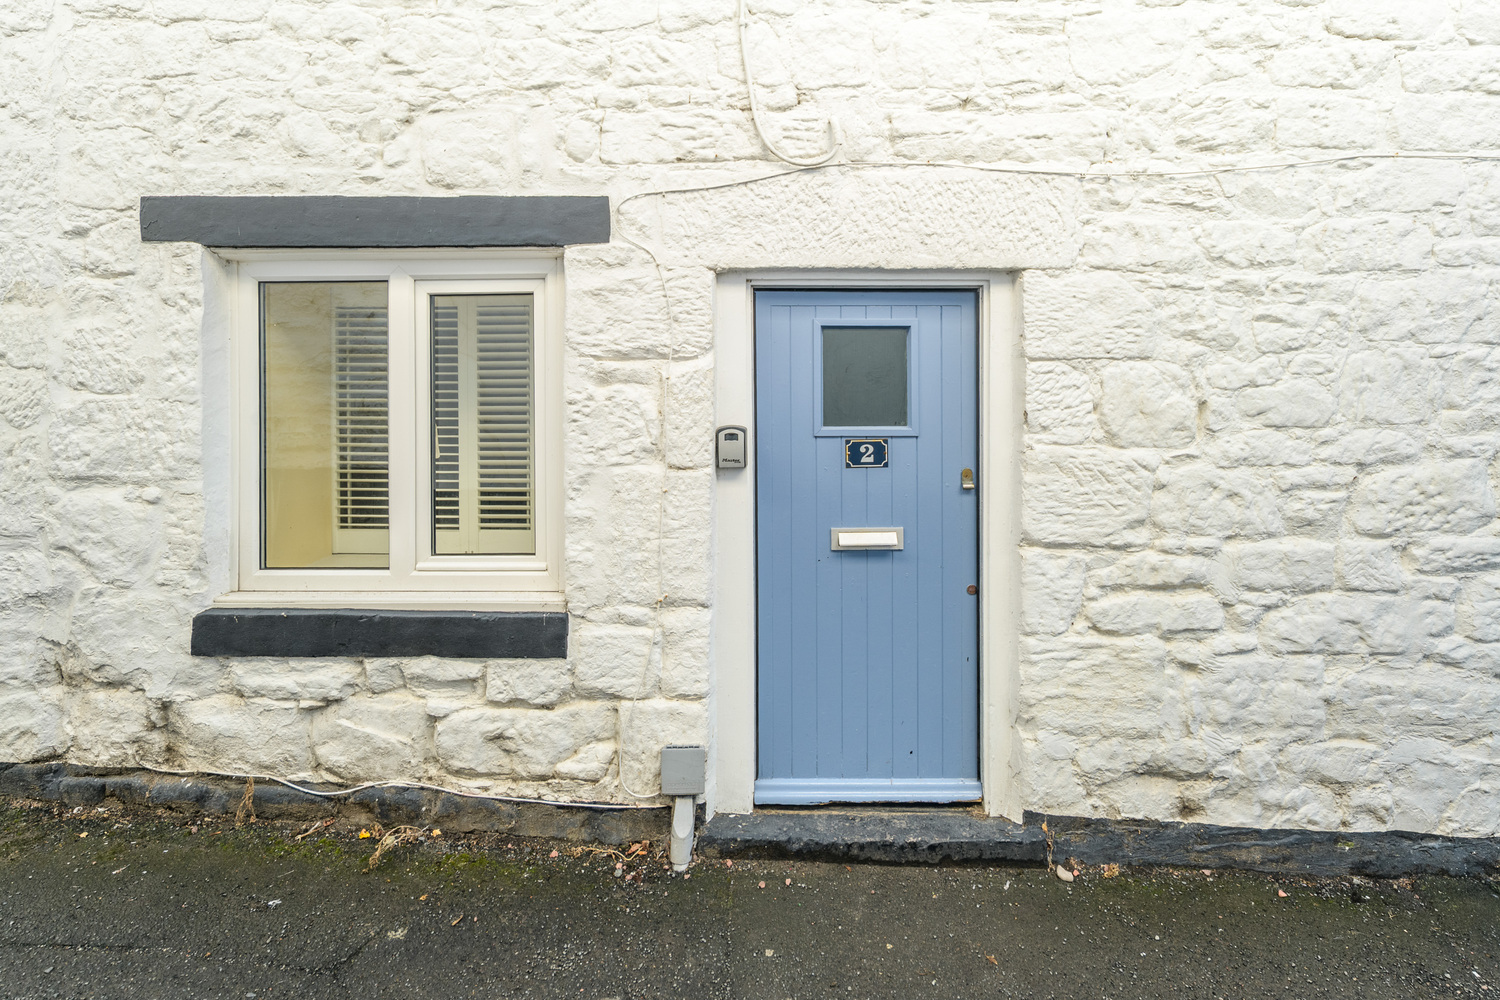
Tucked away along a quiet back lane in the heart of Alnmouth, this characterful cottage offers an unusual layout, original features and the opportunity to create a delightful coastal retreat. Offered for sale with no onward chain and benefiting from a parking space beneath the archway, the property provides accommodation that can be enjoyed in its present condition, with scope for cosmetic updating over time.
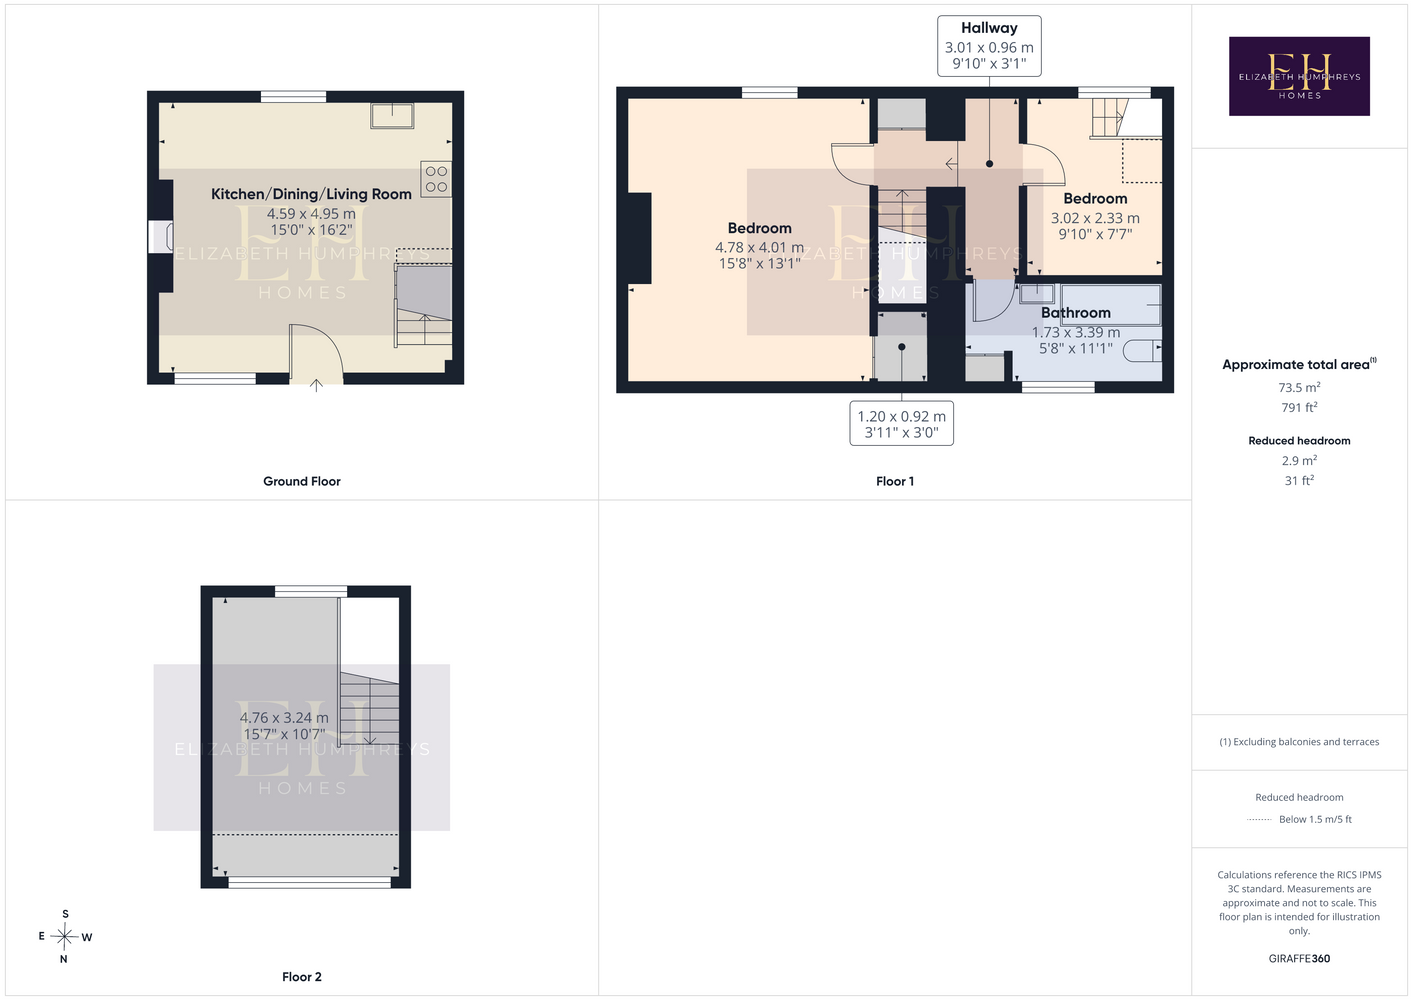
Arranged over several levels, the accommodation comprises a open-plan living, dining and kitchen area, a generous principal bedroom and bathroom.
Original stonework, a wood-burning stove, distinctive windows and sloping ceilings lend the cottage considerable character. Its discreet setting, just moments from the village's shops, cafés, restaurants and beautiful beach, makes it particularly appealing as a permanent residence or coastal getaway.
The Accommodation
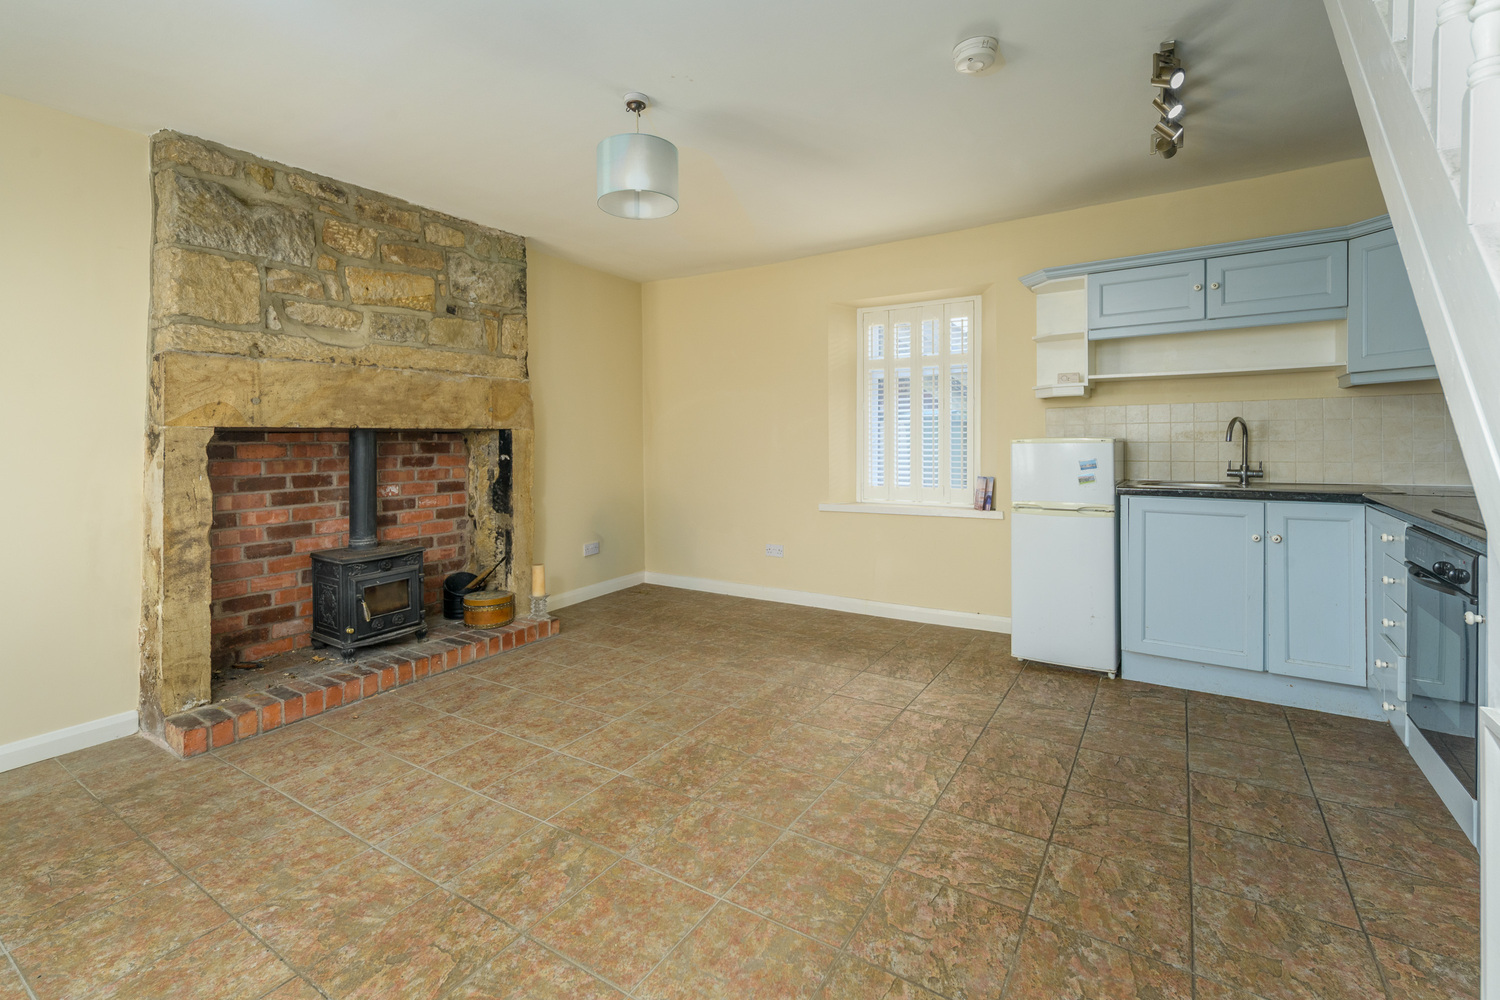
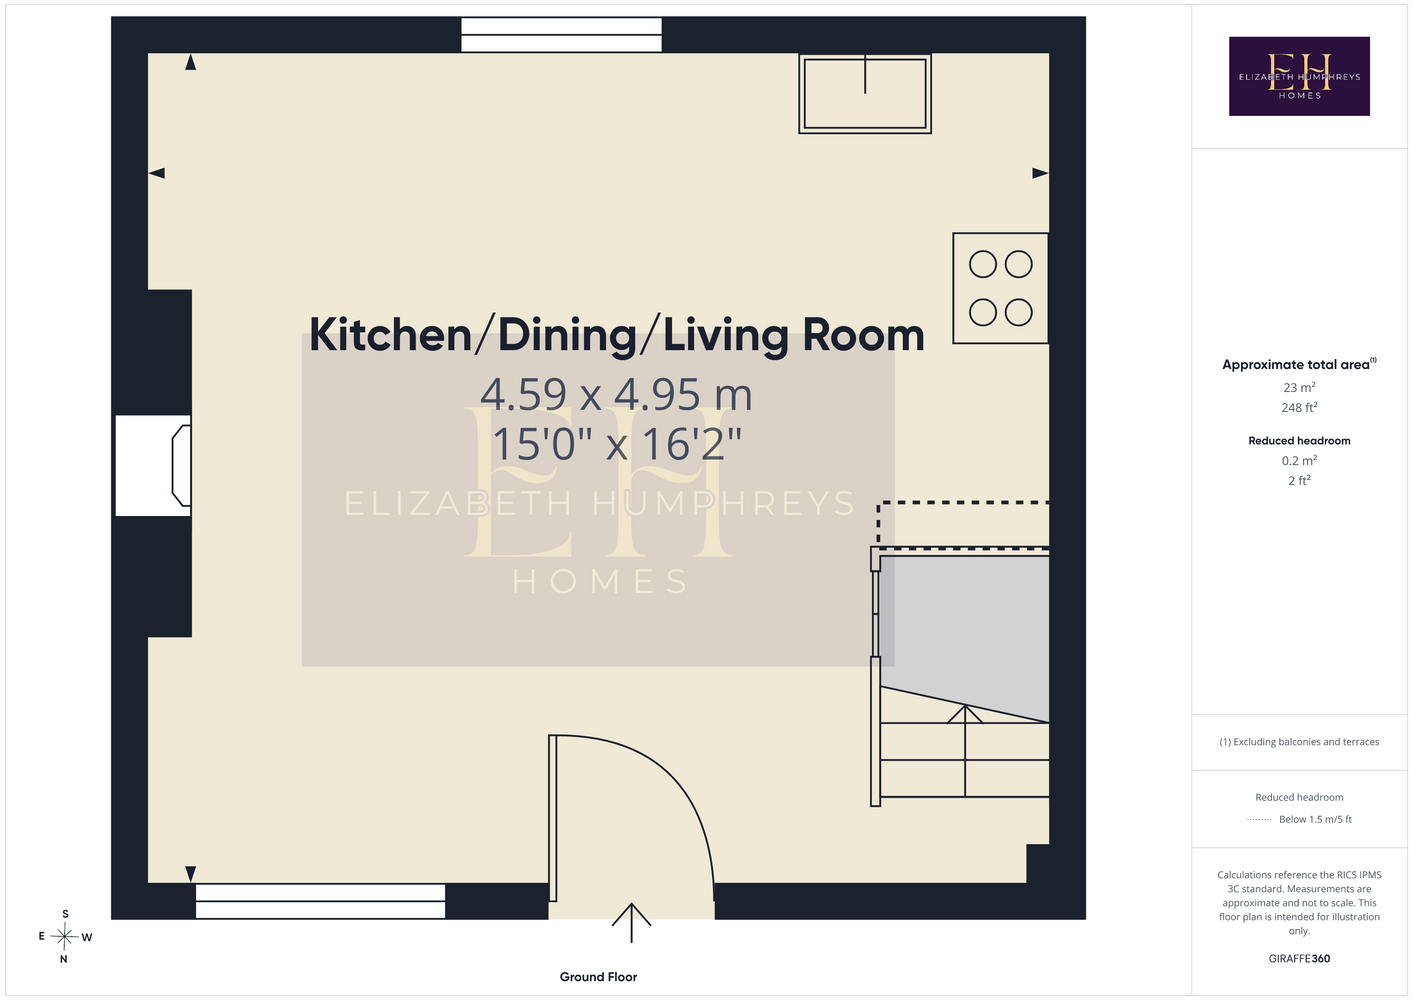
Open-Plan Living, Dining and Kitchen
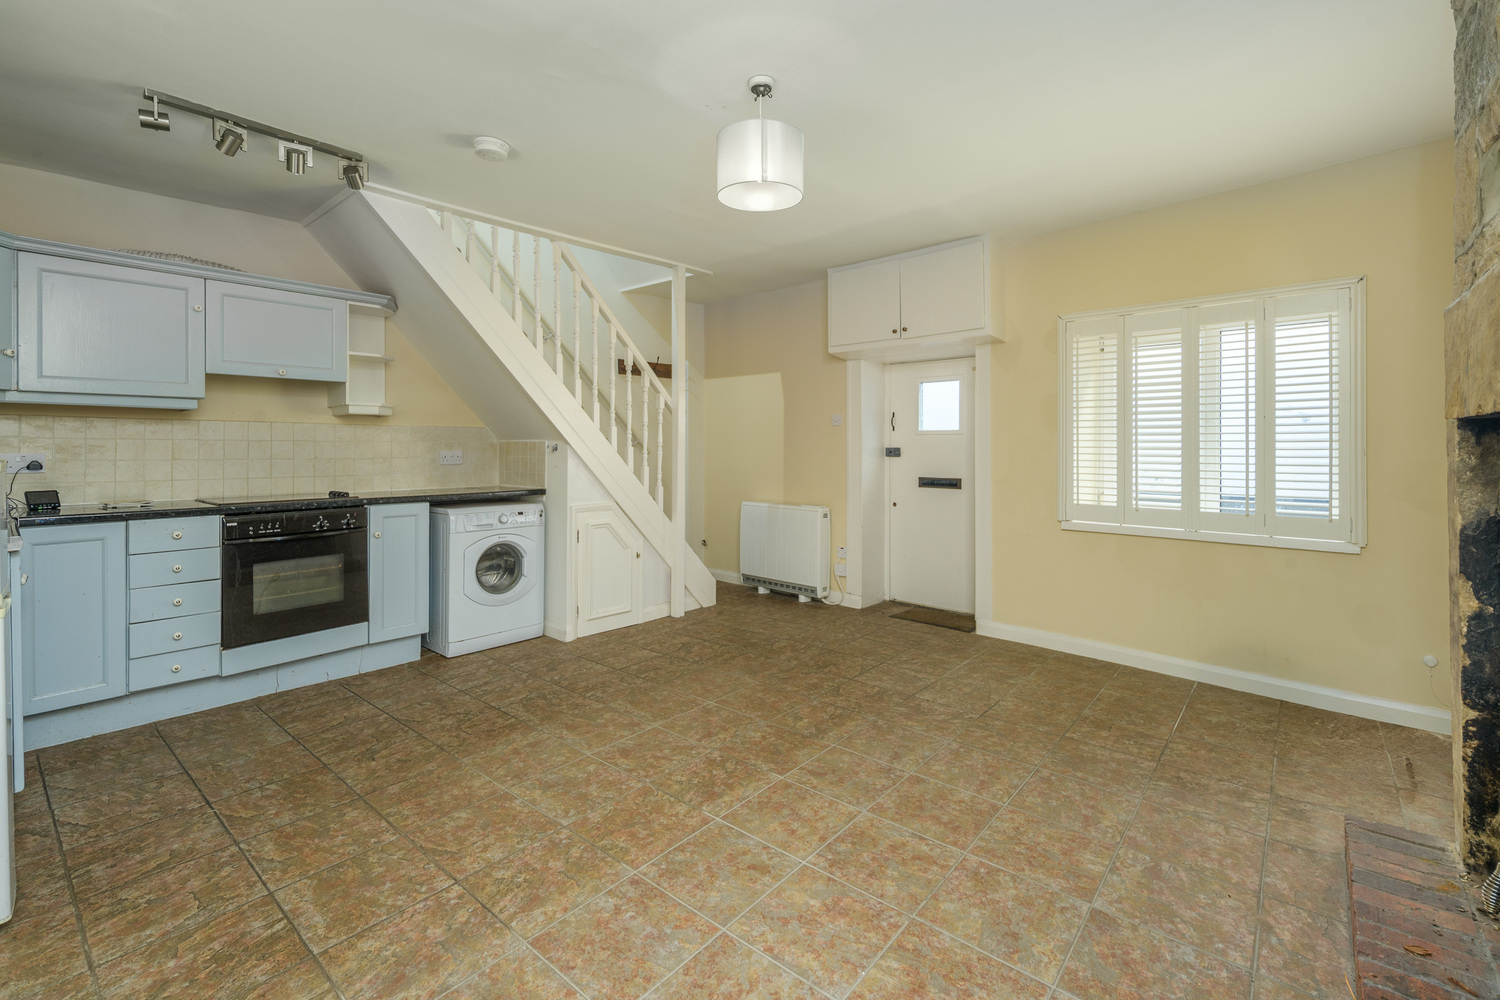
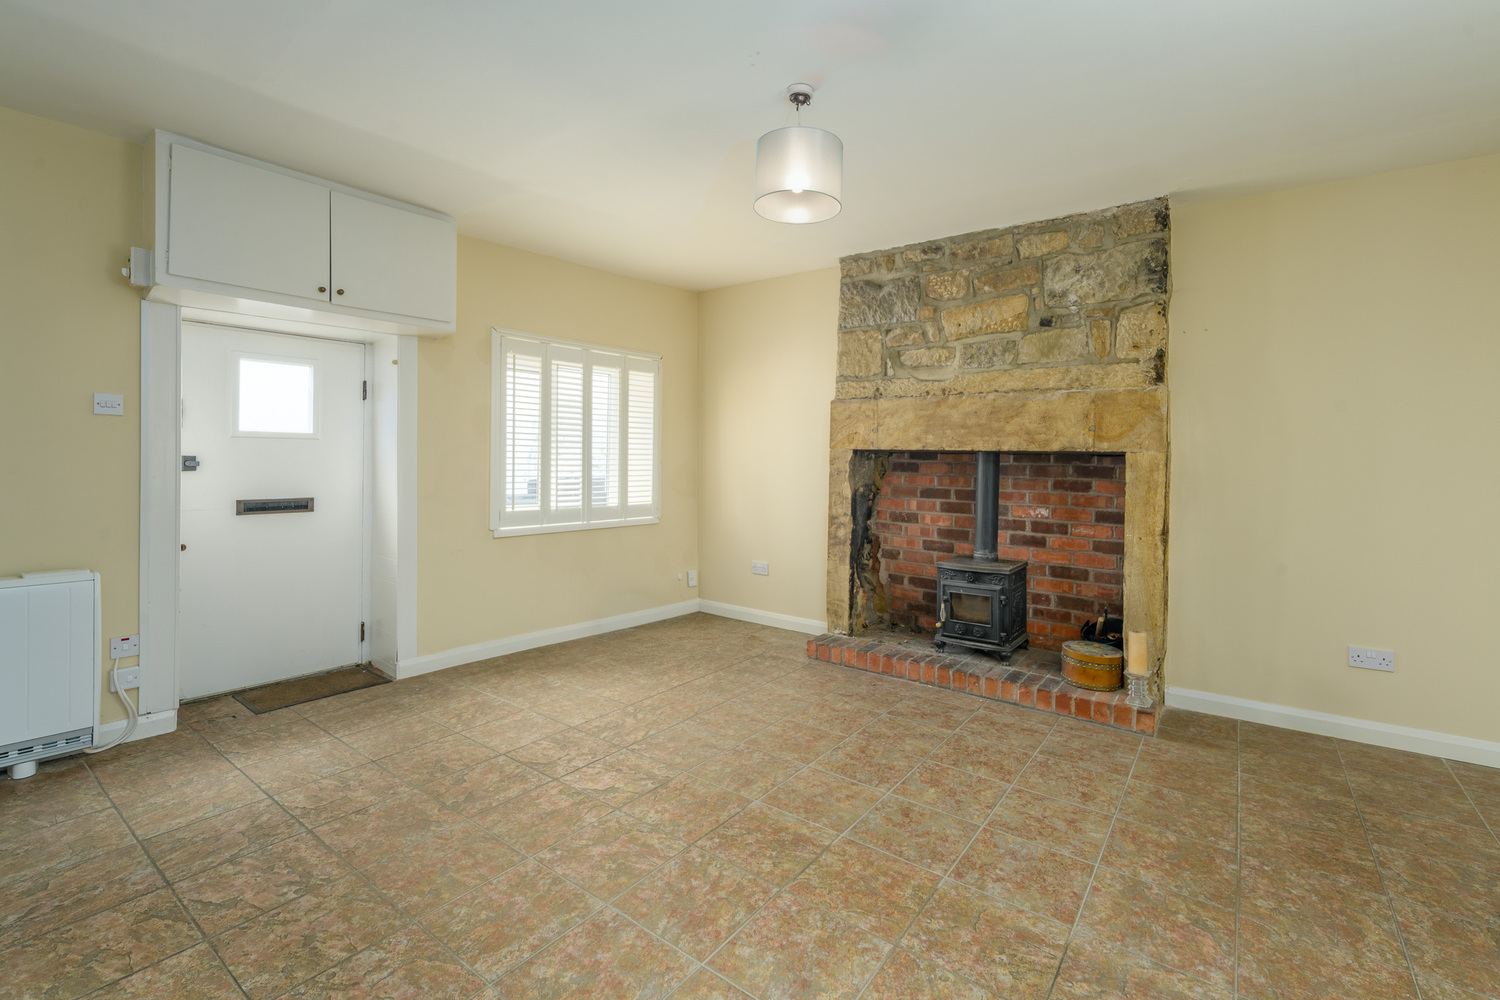
A traditional timber entrance door opens directly into a well proportioned open-plan room, providing a welcoming space for everyday living and entertaining.
The focal point is an original stone fireplace with a contrasting brick inset and hearth, housing a wood-burning stove. Windows to two aspects bring natural light into the room, with attractive plantation shutters providing a traditional finishing touch.
There is ample space for comfortable seating and a dining table, while practical tiled flooring extends throughout.
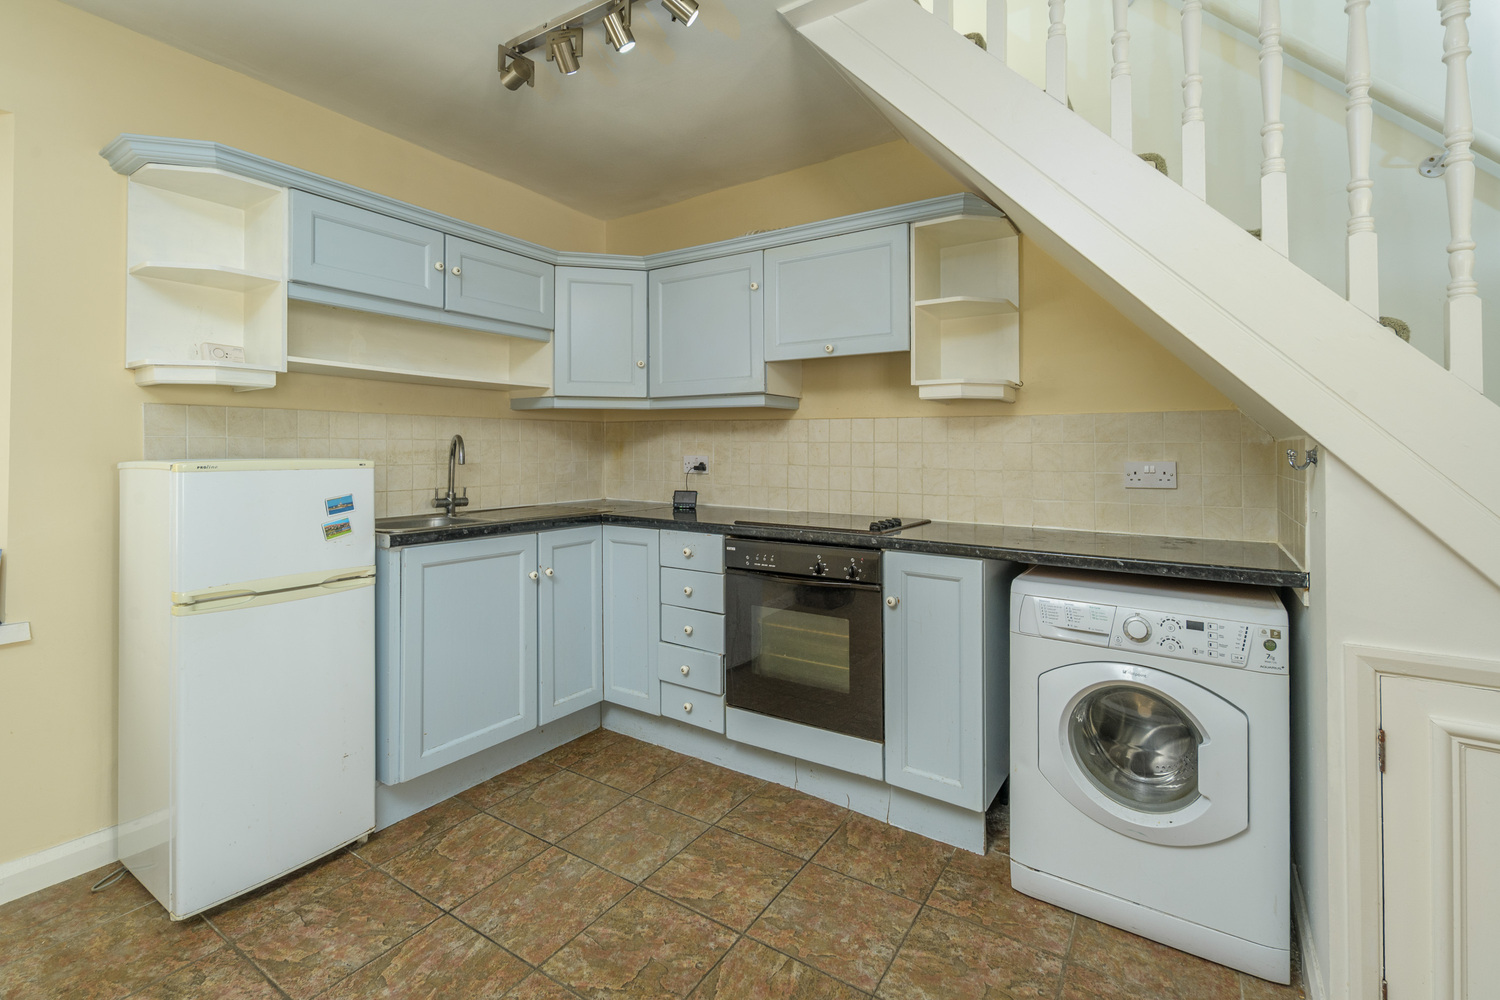
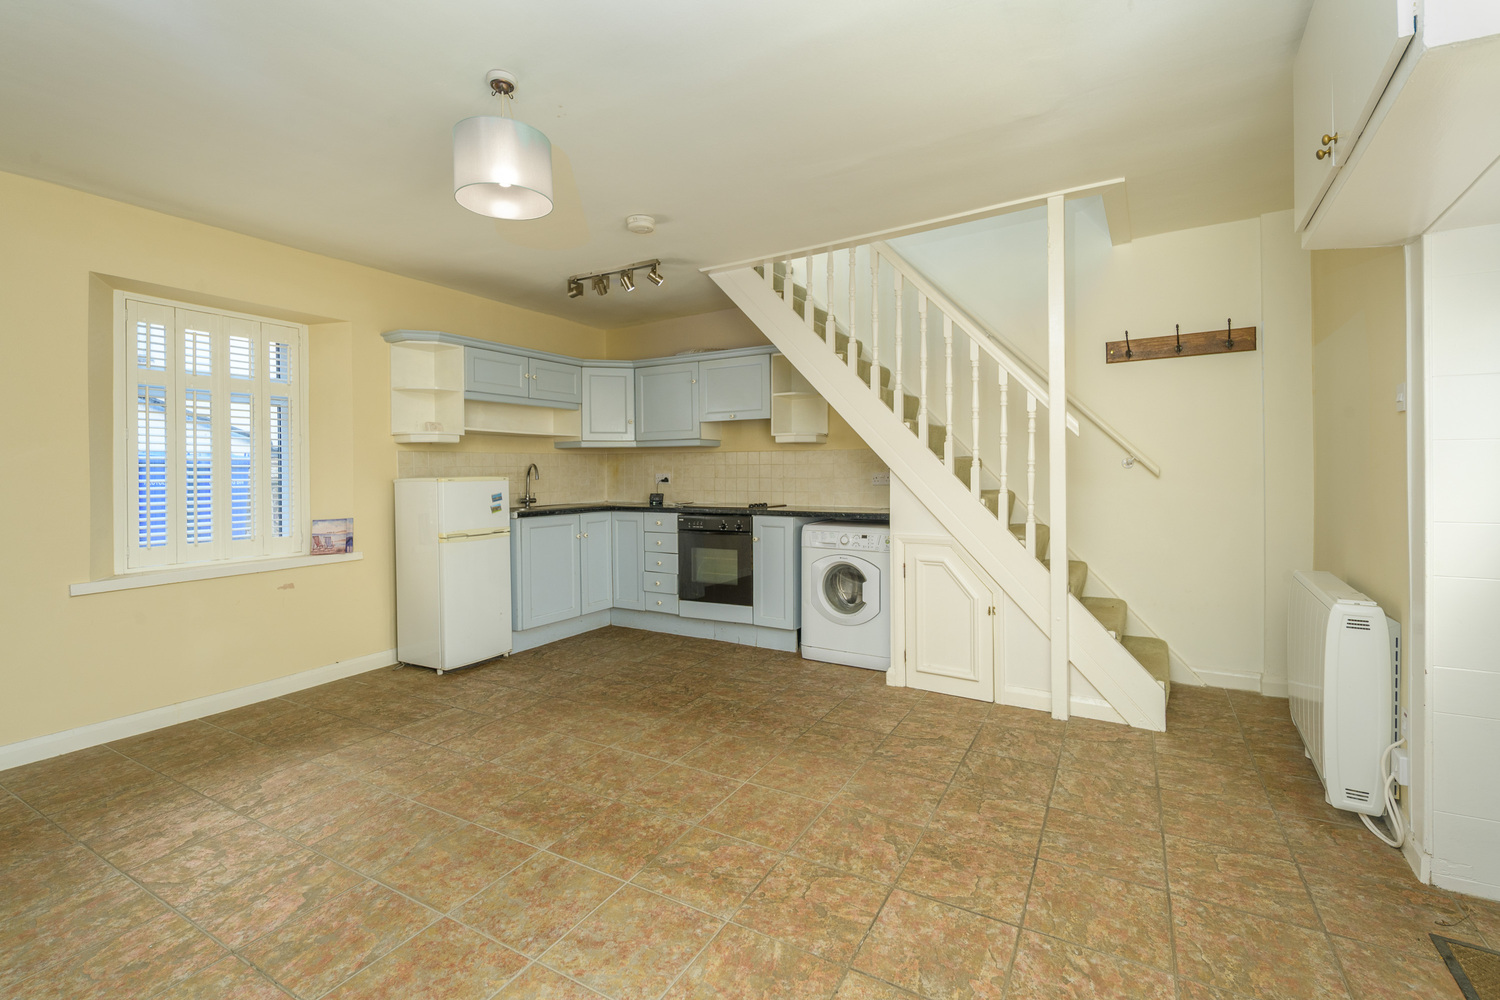
The kitchen occupies one end of the room and is fitted with Shaker-style wall and base units, contrasting black laminate worktops and neutral tiled splashbacks.
Appliances include an undercounter electric oven, electric hob and extractor, together with a stainless steel sink, plumbing for a washing machine and space for a freestanding fridge freezer.
A wall-mounted electric heater supplements the wood-burning stove, while a cupboard houses the electricity meter and consumer unit.
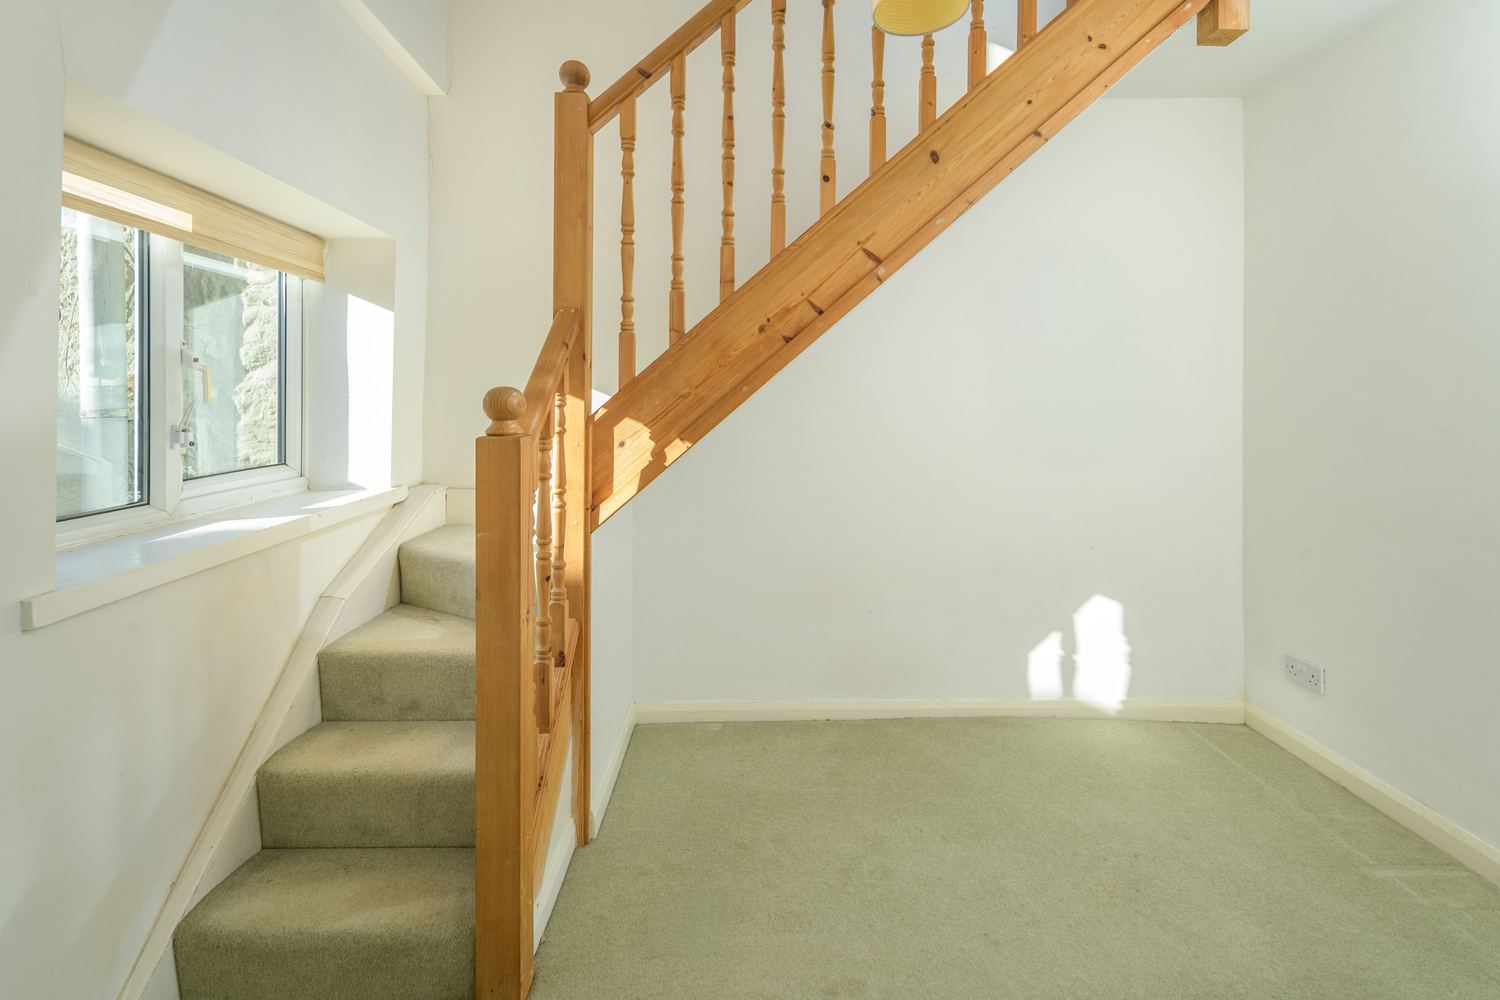
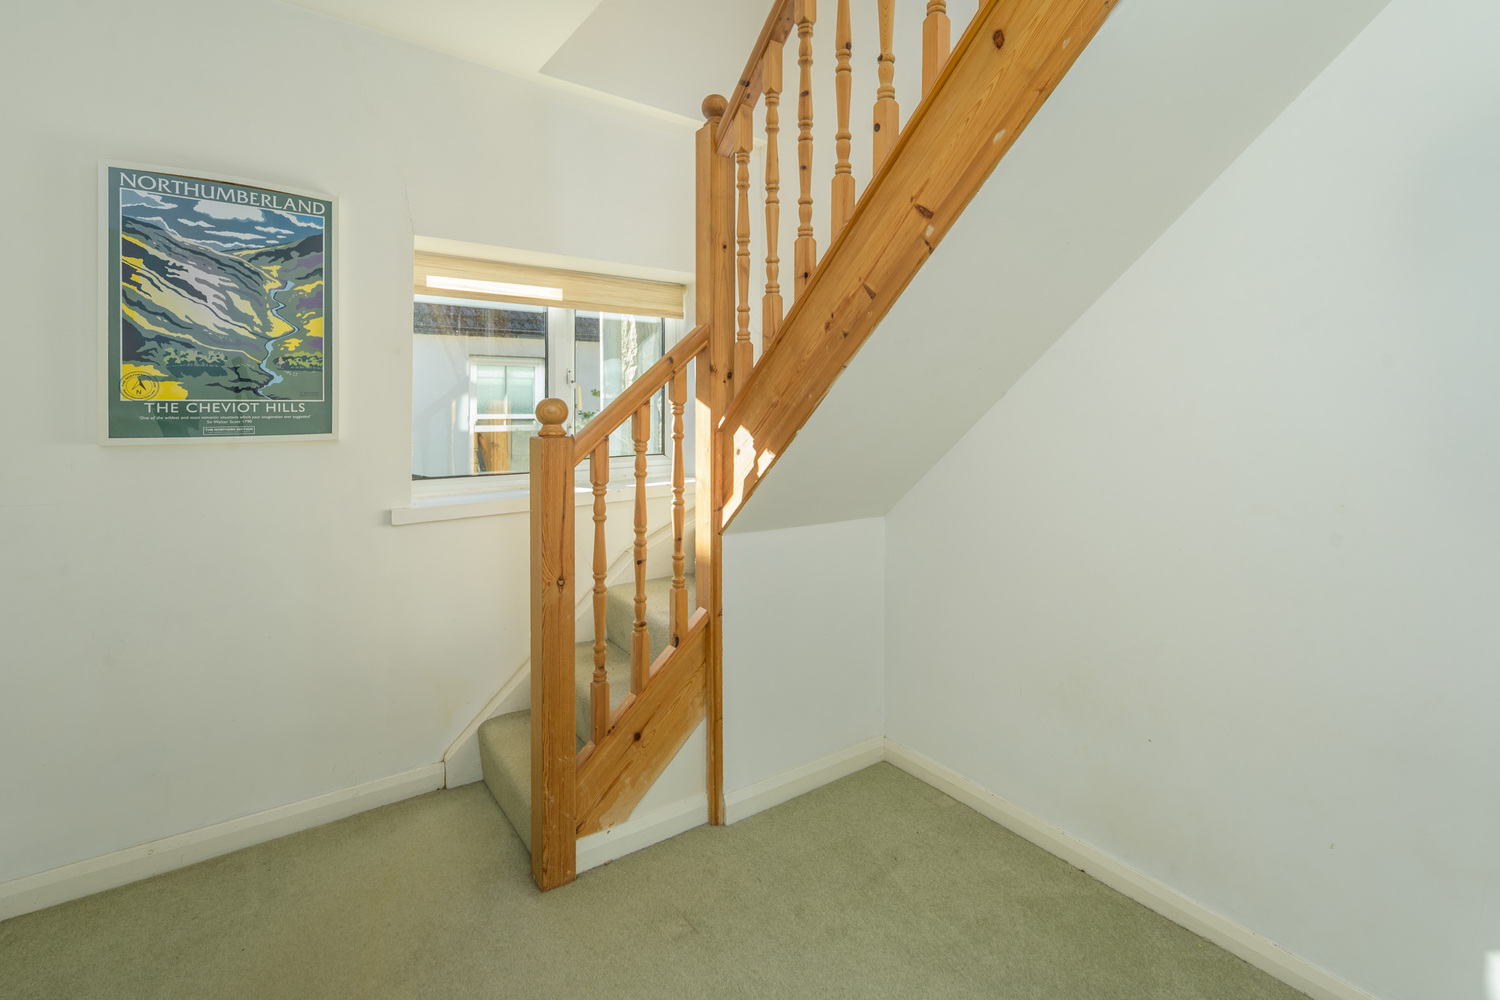
An open-tread staircase rises to the first floor, with useful storage beneath.
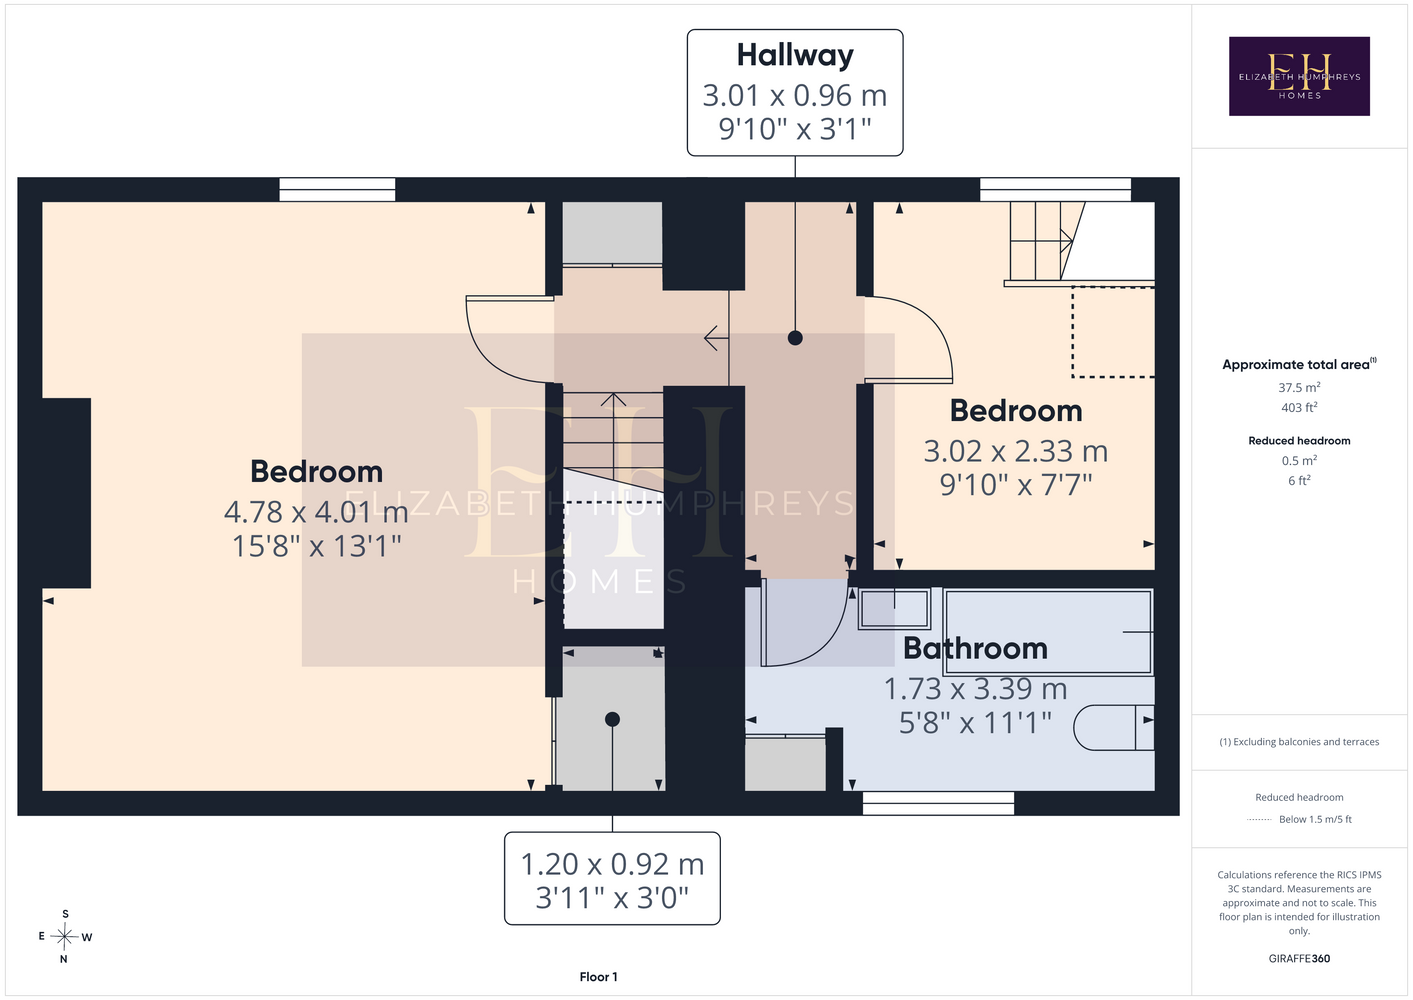
First-Floor Landing
A double-door cupboard provides shelved storage, while an additional landing area offers space for occasional furniture or a small reading corner.
Principal Bedroom
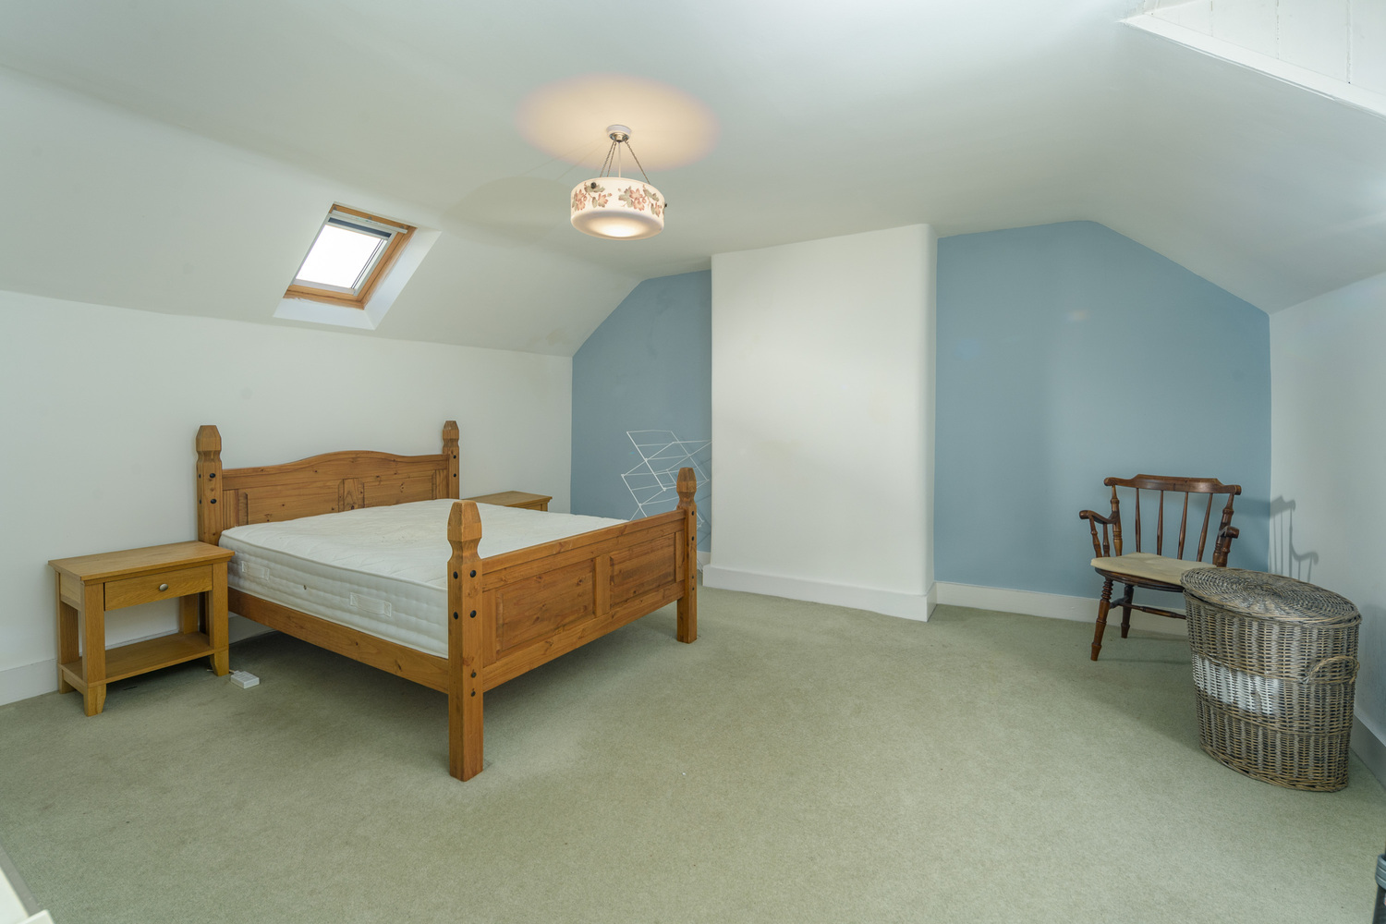
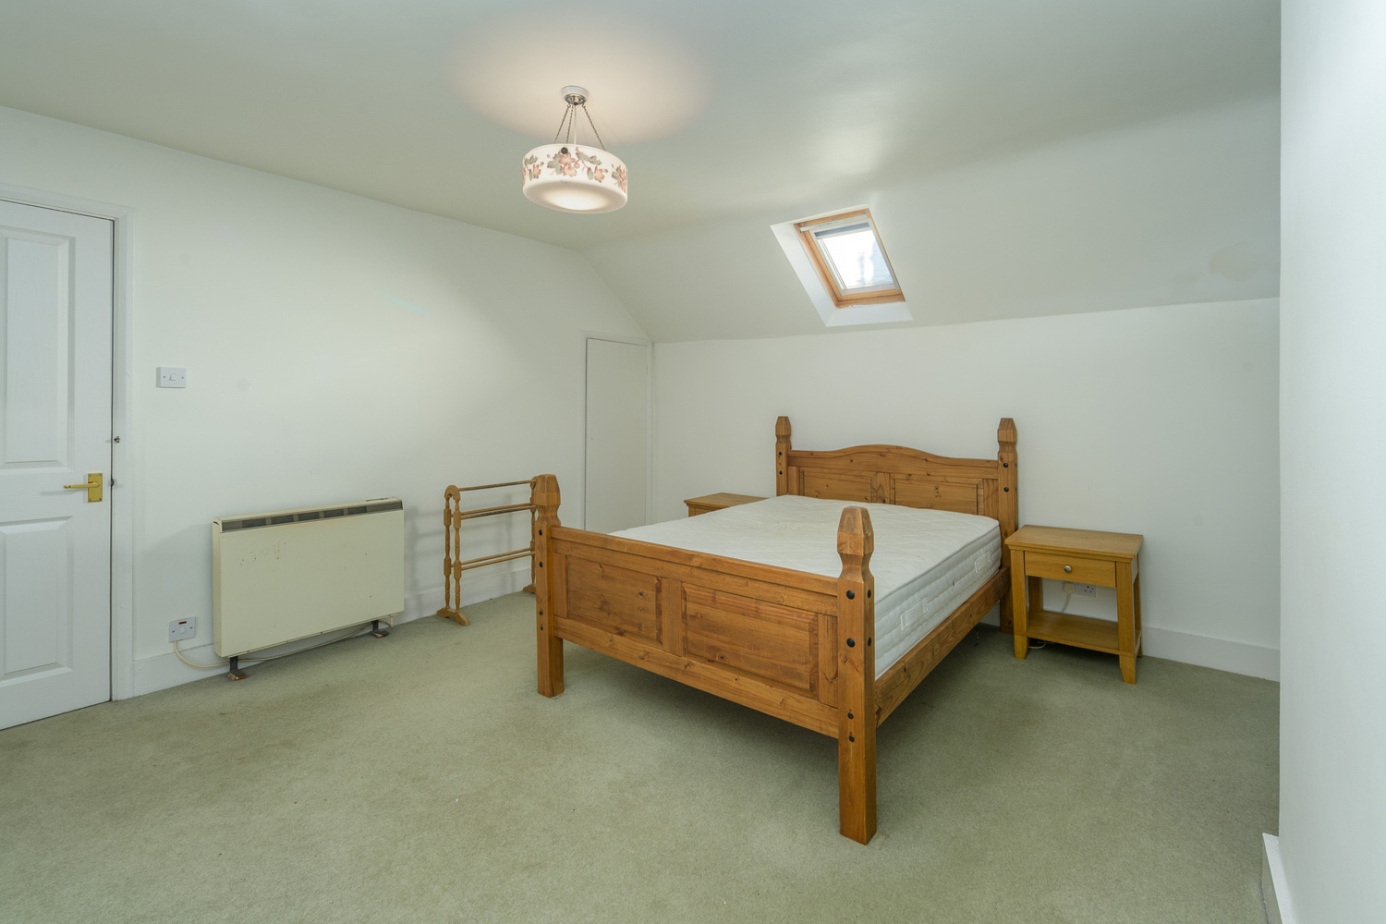
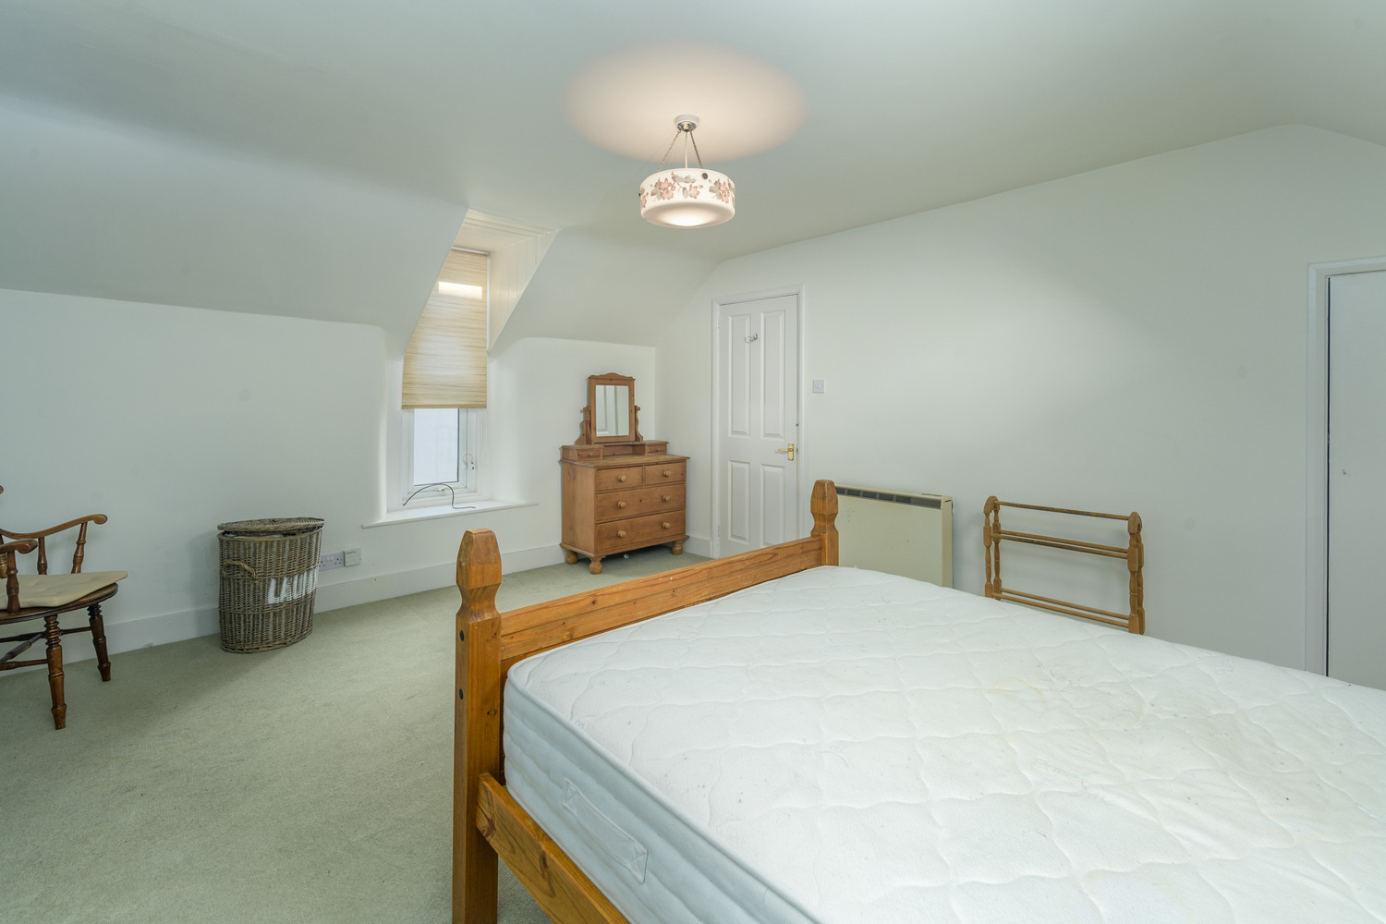
The principal bedroom is a particularly spacious and attractive room, with coomed ceilings and a chimney breast creating useful alcoves for freestanding furniture. There is ample space for a king-size or super-king-size bed, together with additional bedroom furnishings. A rooflight with an integrated blind and a tall, narrow dormer window with curved reveals introduce natural light and architectural interest. A fitted cupboard provides hanging and shelved storage, while a wall-mounted electric heater offers additional comfort.
Bathroom
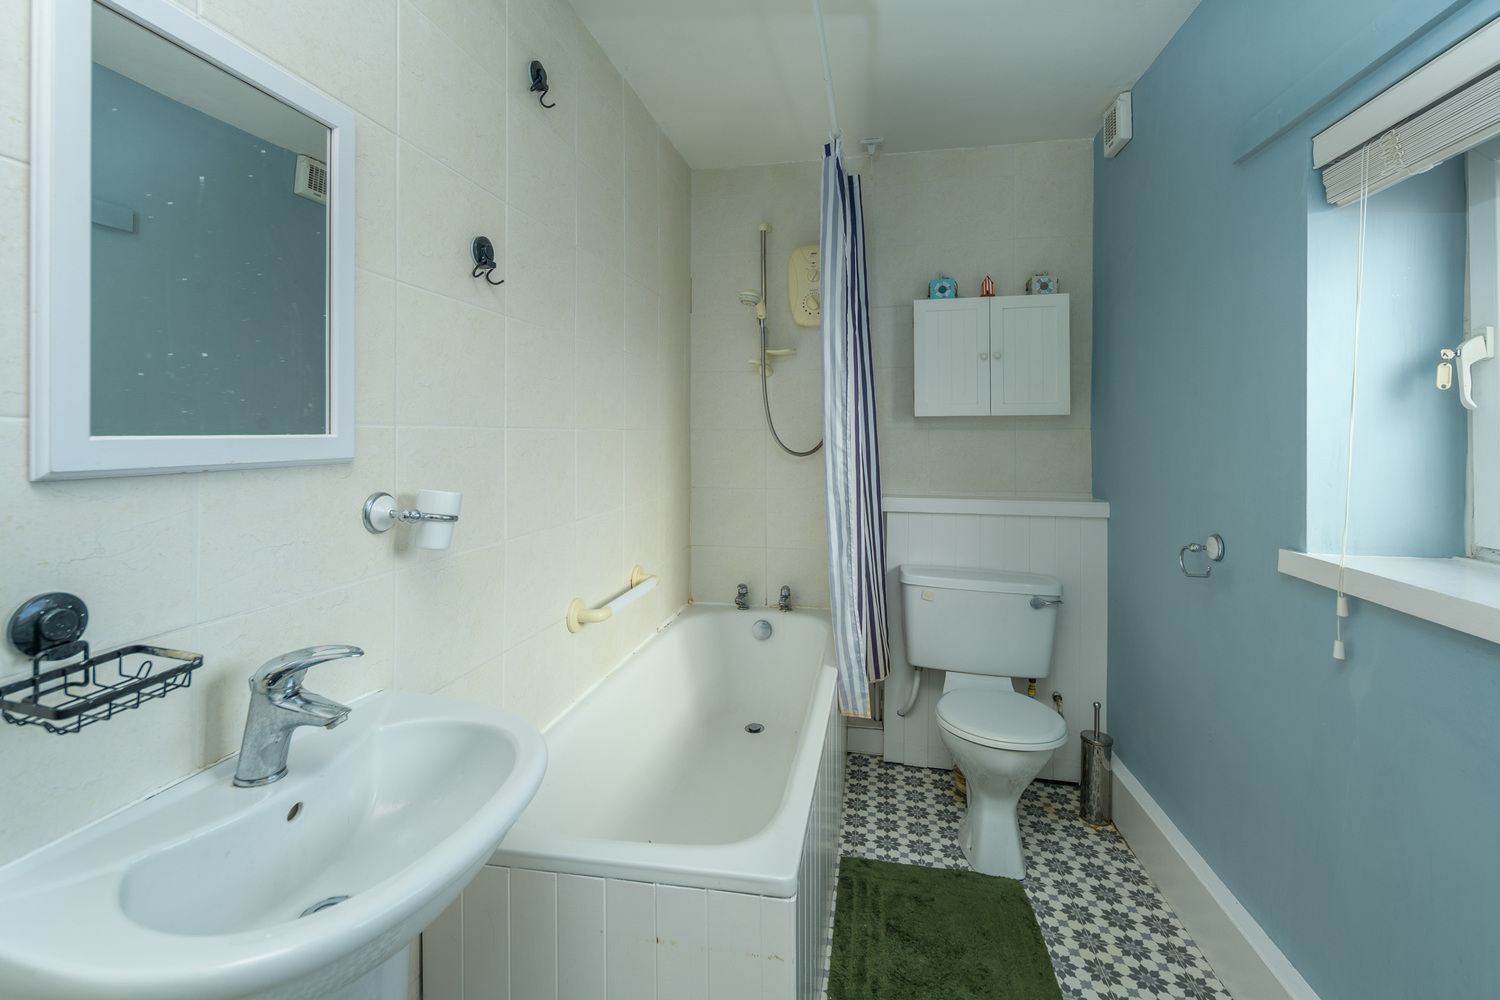
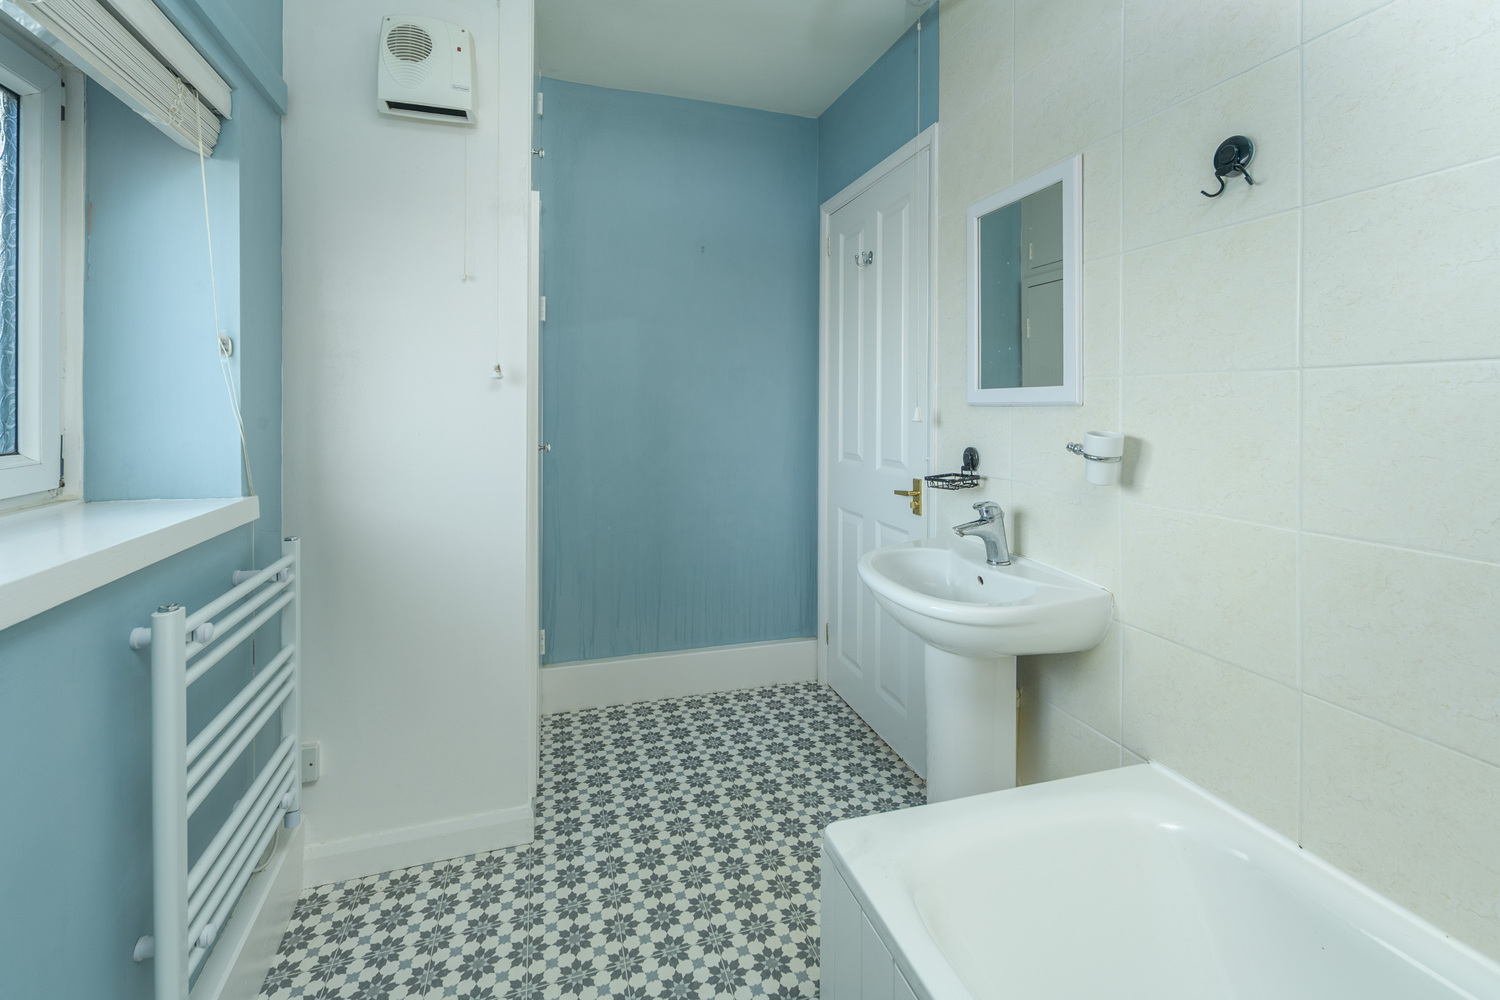
The generously sized bathroom is finished in pale blue and neutral tones, with geometric-patterned flooring and a window providing natural light. The suite comprises a panelled bath with tongue-and-groove detailing, an electric shower over, pedestal washbasin and close-coupled WC. A white electric heated towel radiator completes the room, while a built-in cupboard houses the hot water cylinder and provides useful storage.
Accessed from the first-floor landing, a further room offers flexible space for a home office, dressing room, reading room or occasional sitting area or bedroom three. A rear-facing window provides natural light, and a wall-mounted electric heater offers comfort.
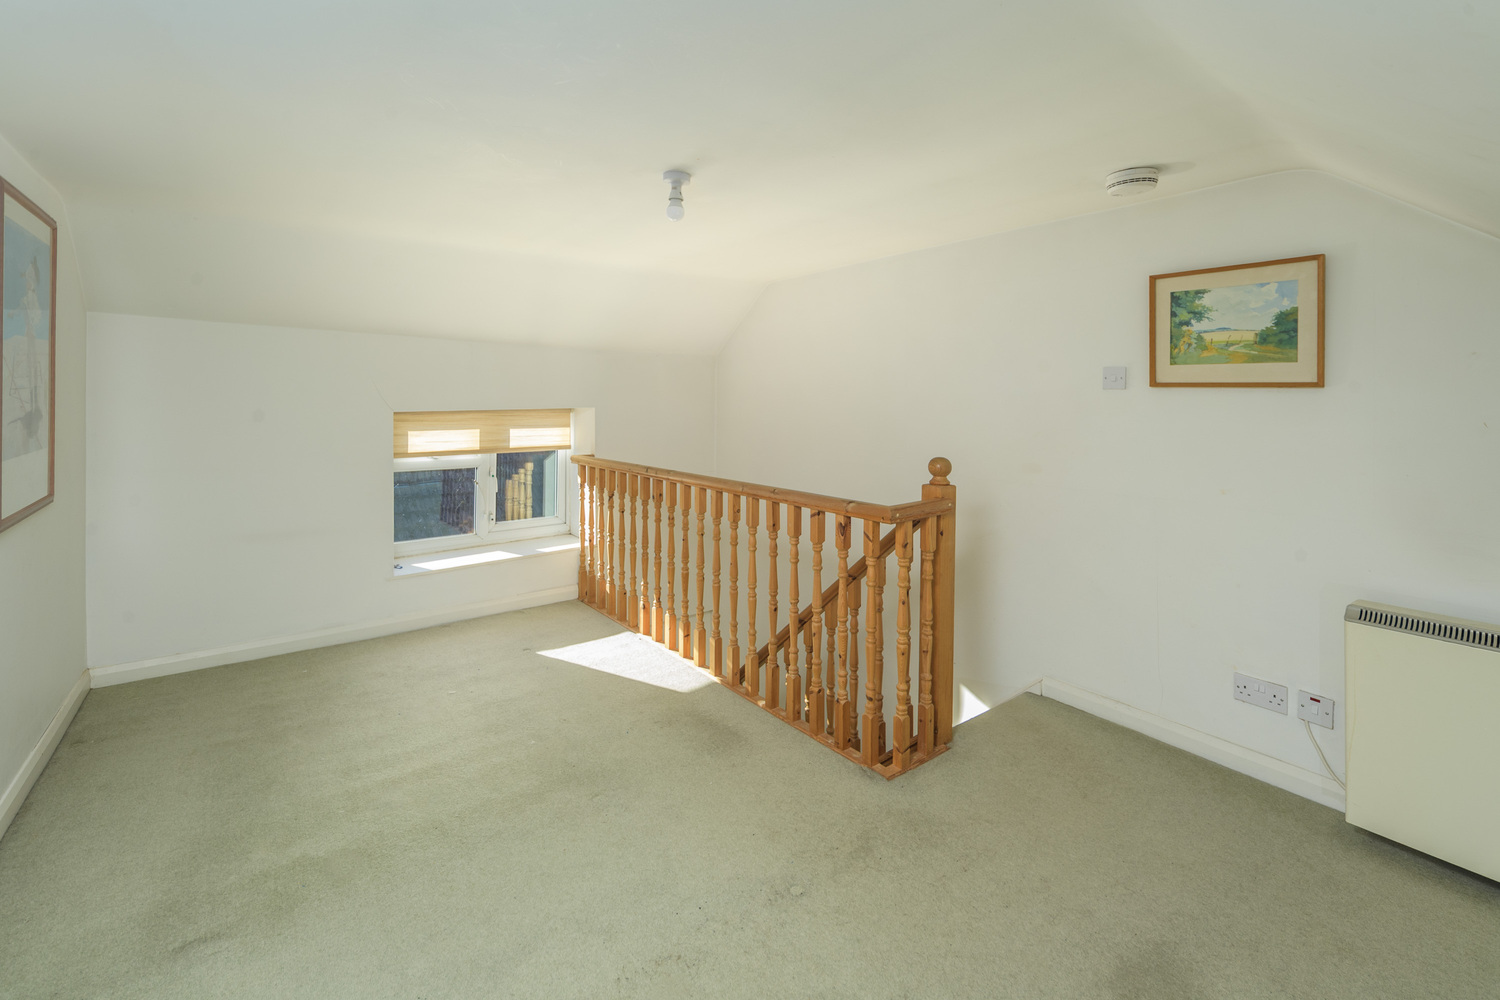
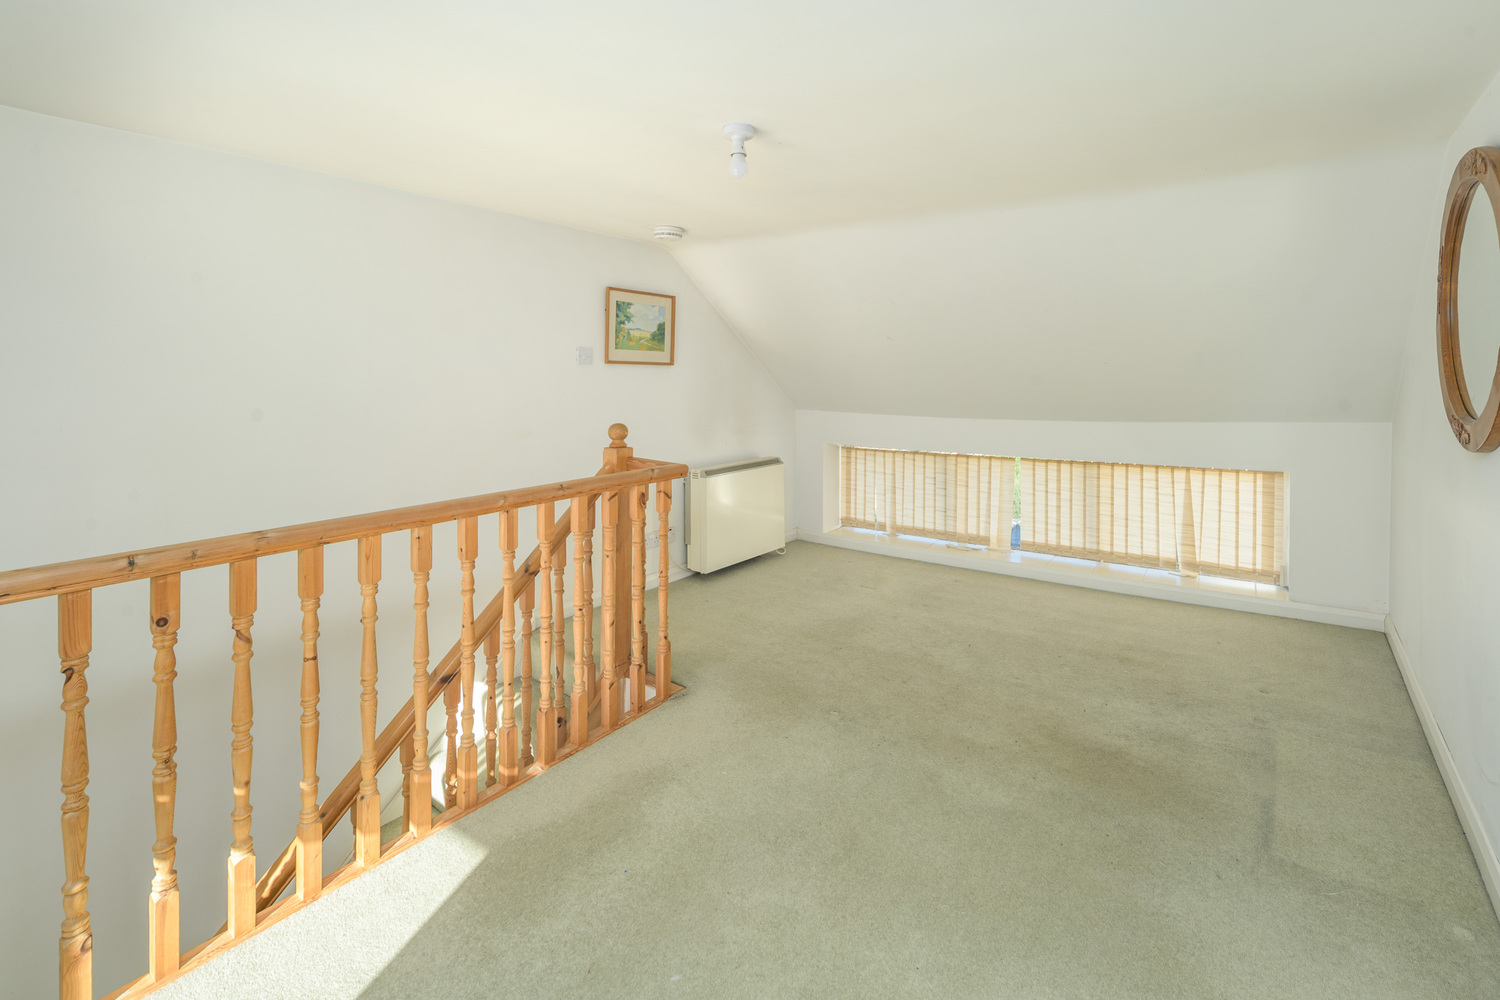
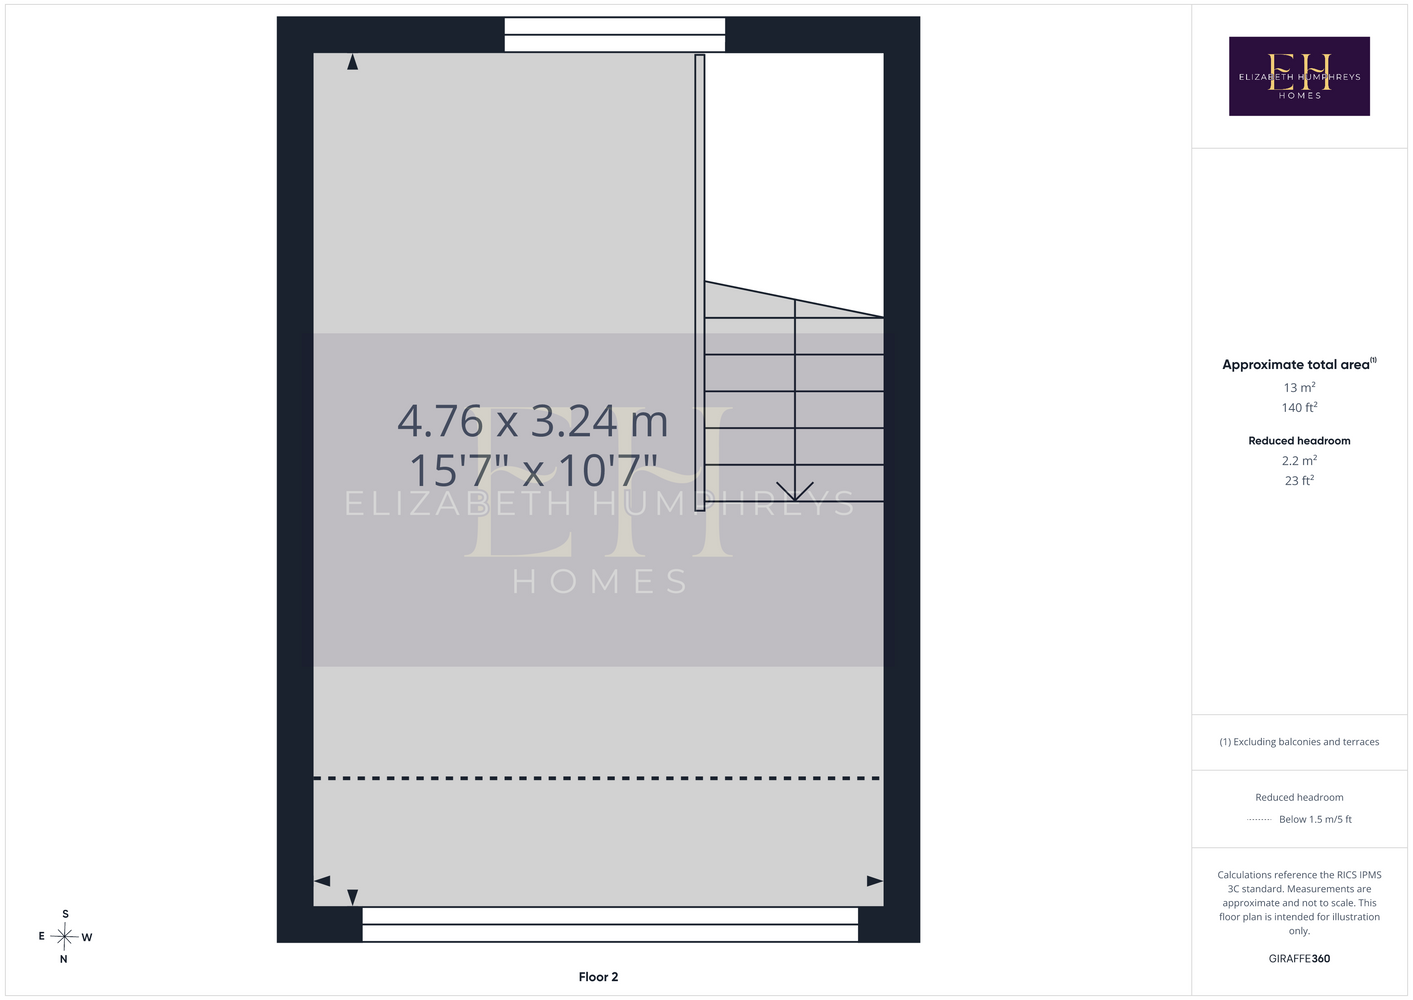
A second staircase leads to a characterful room with coomed ceilings and low-level windows to the front and rear. The space is sufficiently generous to accommodate a king-size bed and offers potential for a variety of uses.
Parking and Outside Setting
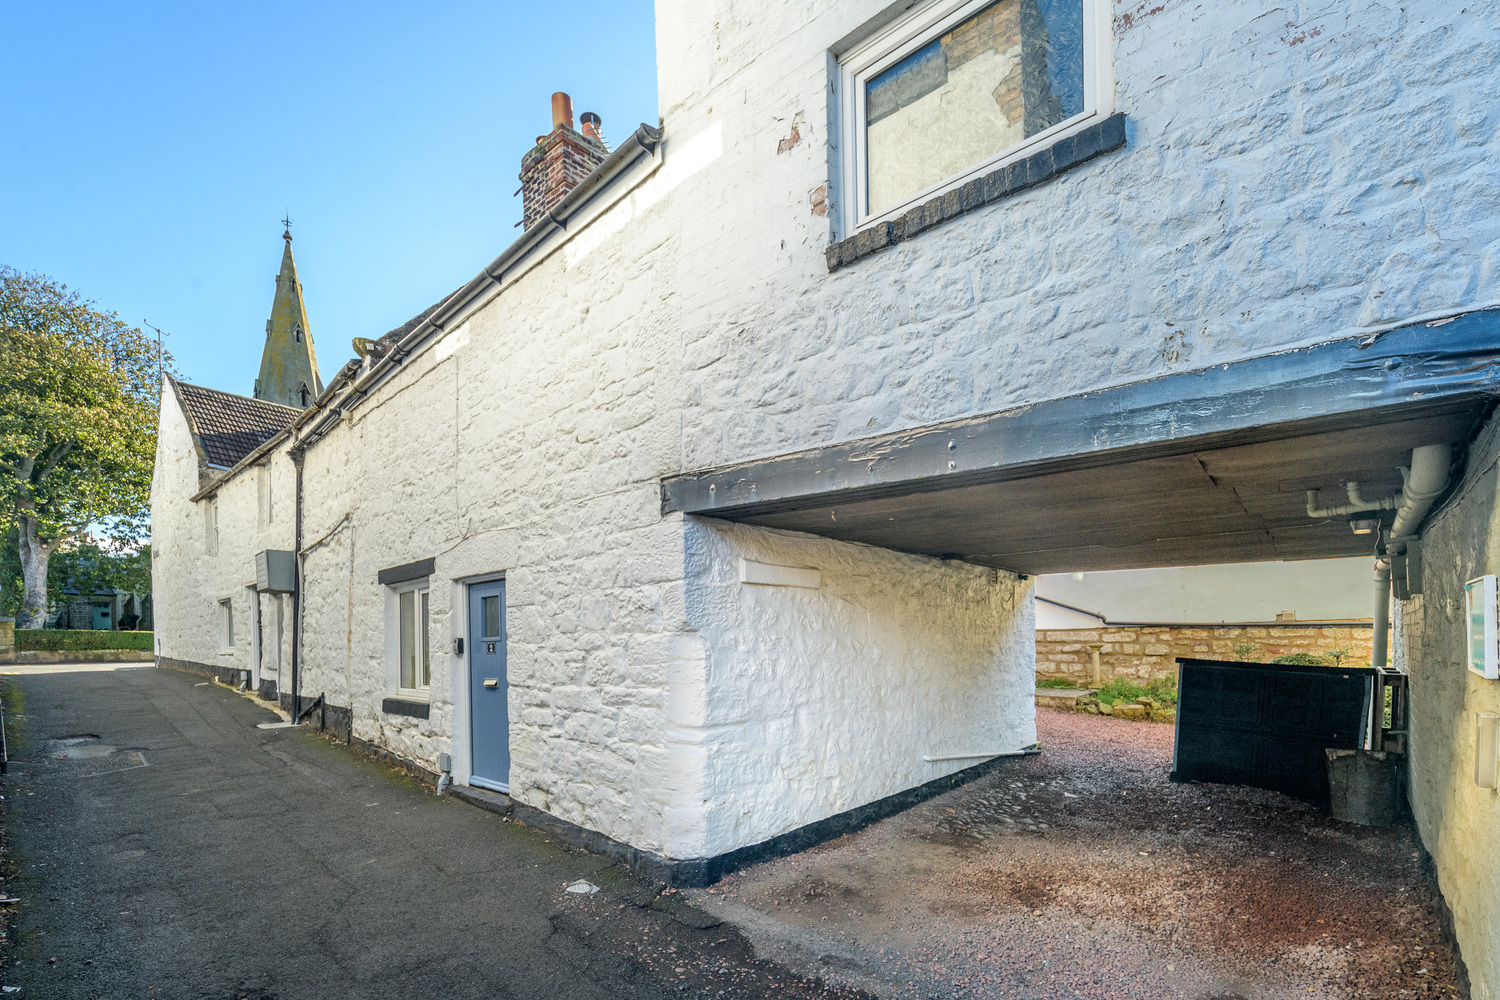
A parking space is available beneath the archway, providing a convenient facility in the heart of the village. The precise nature of the parking rights should be confirmed through the property's title documentation.
The cottage is approached from a quiet back lane, while some of its windows overlook a neighbouring gravelled courtyard area. No private ownership of that courtyard is implied.
Alnmouth — Location and Lifestyle
Alnmouth is one of Northumberland's most sought-after coastal villages, celebrated for its colourful historic streets, sweeping sandy beach and beautiful setting beside the River Aln estuary.
The village offers an appealing selection of independent shops, cafés, restaurants, traditional pubs and galleries, together with excellent opportunities for coastal and riverside walks.
Nearby Alnwick provides a wider range of shopping, schooling and everyday services, while Alnmouth railway station offers convenient connections along the East Coast Main Line, including services towards Newcastle, Edinburgh and London.
The surrounding coastline, with its picturesque villages, historic castles and outstanding natural scenery, makes this an exceptional location for those seeking a relaxed coastal lifestyle.
A Coastal Cottage with Character and Potential
River Bank Road offers an appealing combination of original character, flexible accommodation and a wonderfully central yet discreet village setting.
Offered with no onward chain and the benefit of parking beneath the archway, the cottage is suitable for occupation in its present condition, while providing the opportunity to undertake sympathetic cosmetic improvements at a pace that suits the new owner.
An individual coastal home in a highly desirable Northumberland village, offering character, versatility and the convenience of a chain-free purchase.
Tenure: Freehold
Council Tax Band: C £2259.54
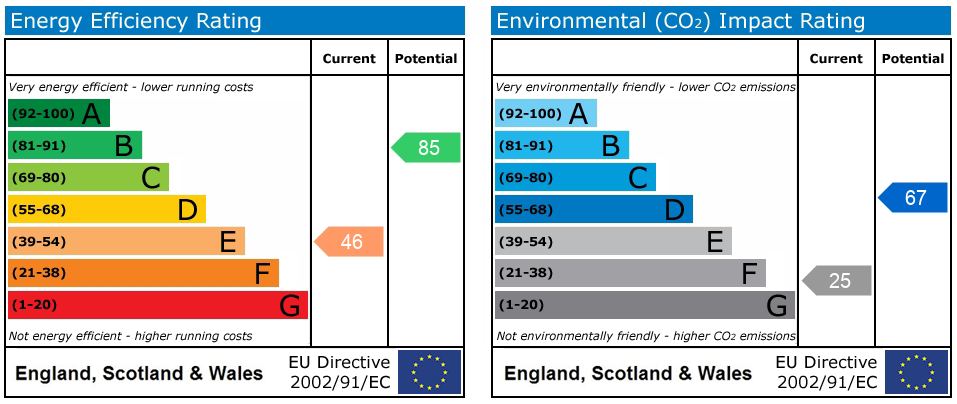
EPC: E
Anti-Money Laundering Checks
We are required by law to carry out anti-money laundering checks on both sellers and buyers. These checks are administered through our secure online verification system, Kotini. We will provide Kotini with your relevant contact details, including your name, email address and telephone number, so that you can receive an invitation to complete the necessary checks online. We remain responsible for ensuring that all required checks and ongoing monitoring are carried out appropriately.
For sellers, the cost of these checks is included within our marketing fee, with no additional charge.
For buyers, a non-refundable fee of £60 (including VAT) per purchase is payable for the required anti-money laundering checks. This fee must be paid, and the necessary checks completed satisfactorily, before we issue the Memorandum of Sale.
Important Note:
These particulars, whilst believed to be accurate, are set out as a general guideline and do not constitute any part of an offer or contract. Intending purchasers should not rely on them as statements of representation of fact but must satisfy themselves by inspection or otherwise as to their accuracy. Please note that we have not tested any apparatus, equipment, fixtures, fittings or services including central heating and so cannot verify they are in working order or fit for their purpose. All measurements are approximate and for guidance only. If there is any point that is of particular importance to you, please contact us and we will try and clarify the position for you.
Interested in this property?
Contact us to discuss the property or book a viewing.
Virtual Tours
Utilities & More
Utilities
Electricity: Mains SupplyWater: Mains Supply
Heating: , Wood Burner
Broadband: ADSL
Sewerage: Mains Supply
Accessibility
Accessibility: Unsuitable for Wheelchairs-
Make Enquiry
Make Enquiry
Please complete the form below and a member of staff will be in touch shortly.
- Floor Plans
- Ground Floor
- First Floor
- Second Floor
- View EPC
- Virtual Tour
- Utilities & More
- Print Details
- Add To Shortlist
Secret Sales!
Don’t miss out on our secret sales properties…. call us today to be added to our property matching database!
Our secret sales properties do not go on Rightmove, Zoopla, Prime Location or On the Market like the rest of our Elizabeth Humphreys Homes properties.
You need to be on our property matching database and follow us on Facebook and Instagram for secret sales alerts.
Call us now on 01665 661170 to join the list!