
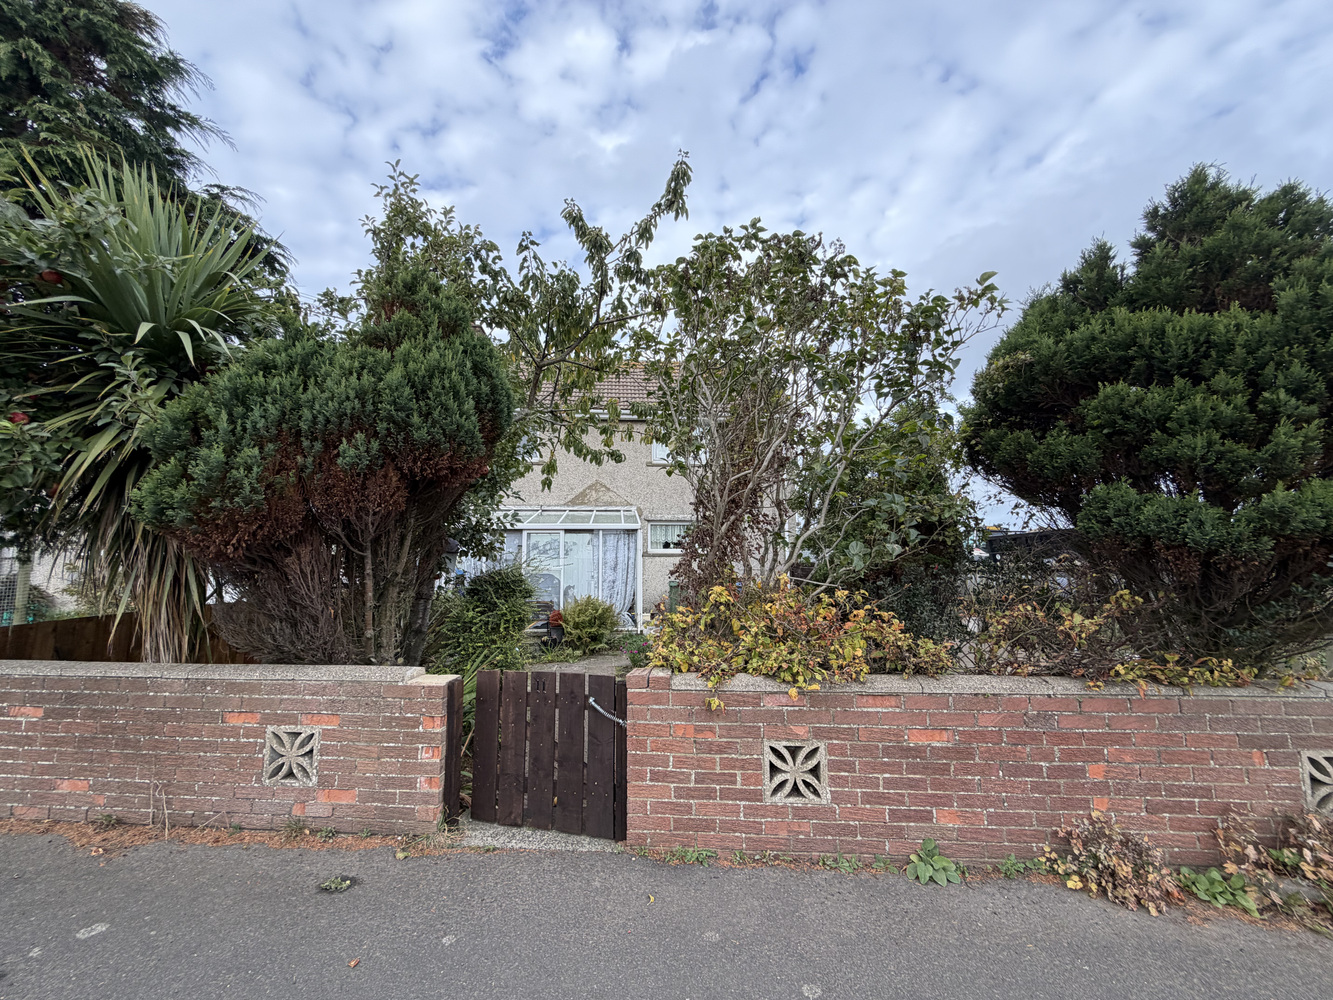
Kirkwell Cottages, High Hauxley, Morpeth, Northumberland
Full Details
A Three-Bedroom Property Requiring Complete Renovation, with Open Views and Excellent Potential
Situated in High Hauxley, close to the beautiful Northumberland coastline, this three-bedroom property offers an opportunity for purchasers seeking a comprehensive renovation project.
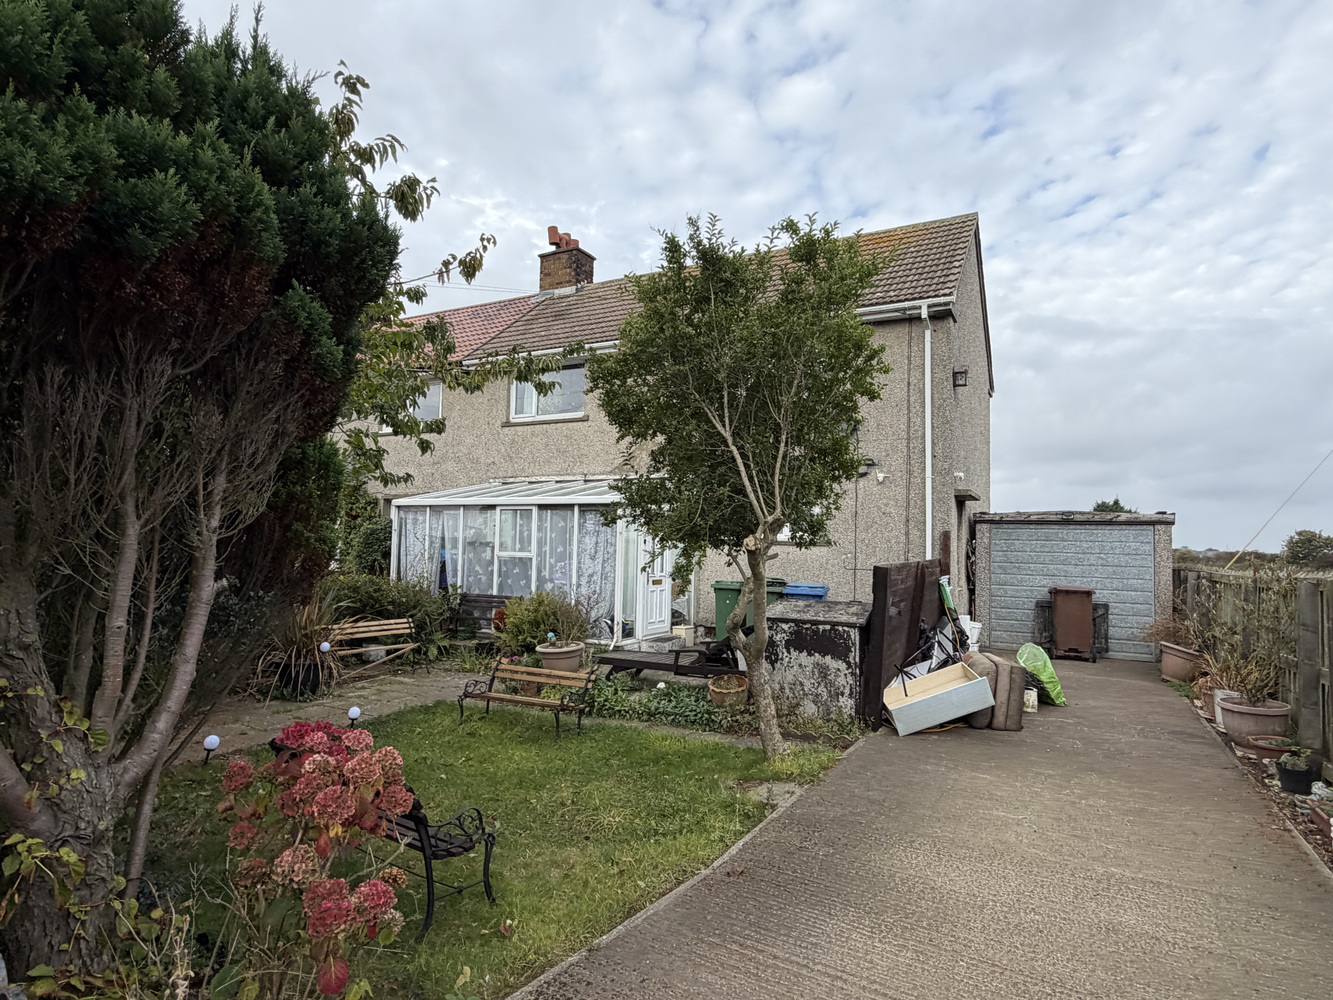
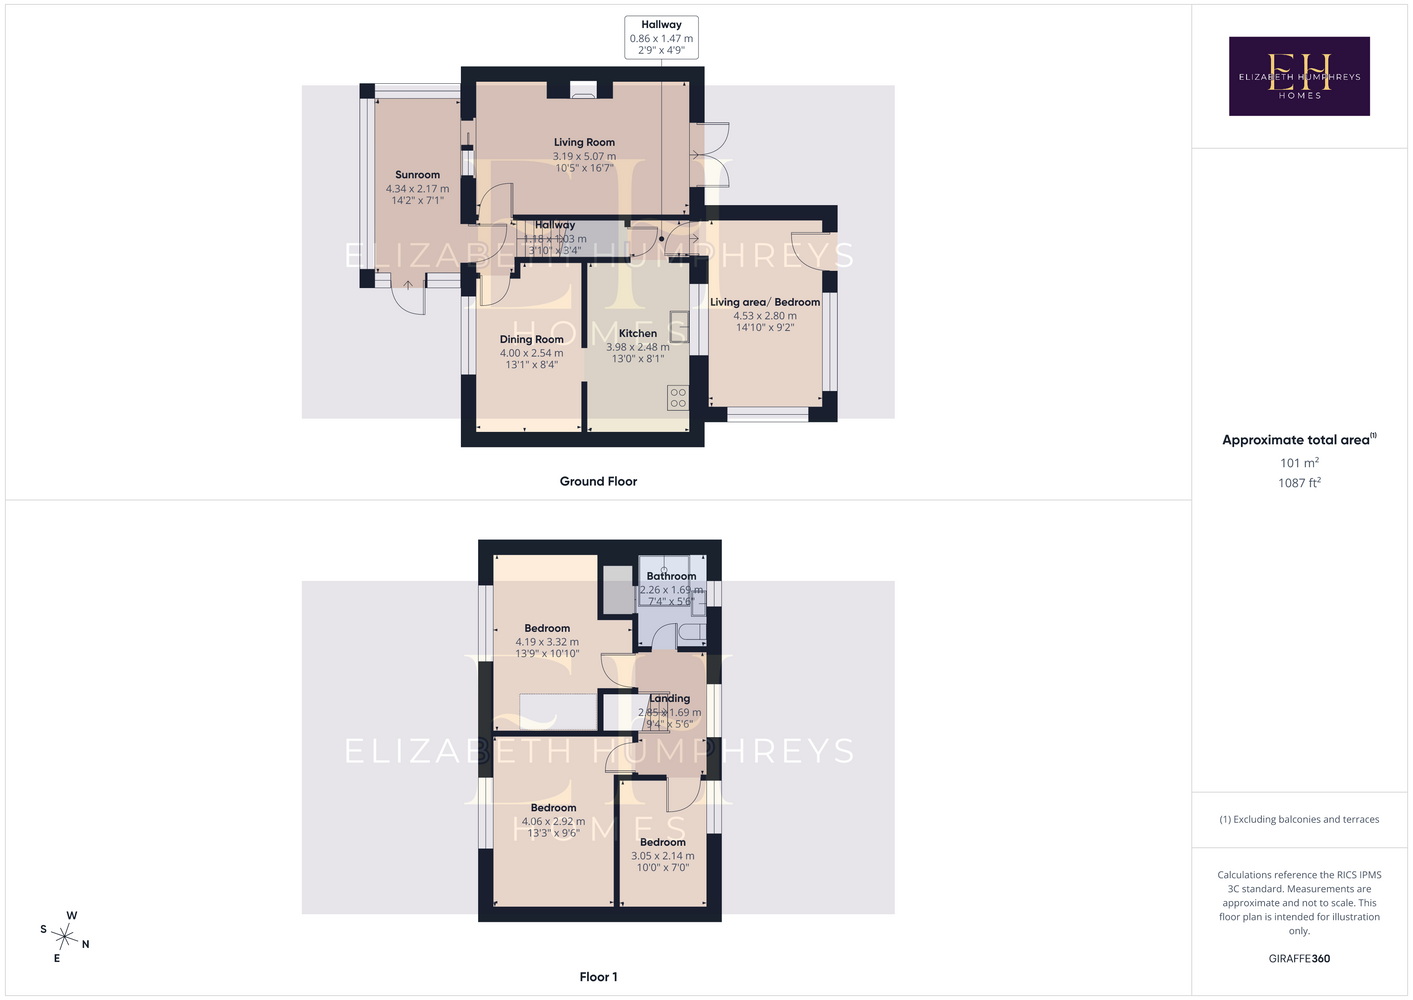
Requiring extensive modernisation and refurbishment throughout, the house offers three first-floor bedrooms, two reception rooms, a kitchen, entrance conservatory, adapted wet room and an additional rear extension. The accommodation is complemented by front and rear gardens, generous driveway parking and a single garage.
The property's principal attractions are its open views to both the front and rear, its generous accommodation and its potential for transformation. The rear extension is unfinished externally, and its planning and building regulations status has not been confirmed.
This property will appeal particularly to purchasers with the experience, resources and vision to undertake significant renovation work and create a home to their own specification.
The Accommodation
Entrance Conservatory
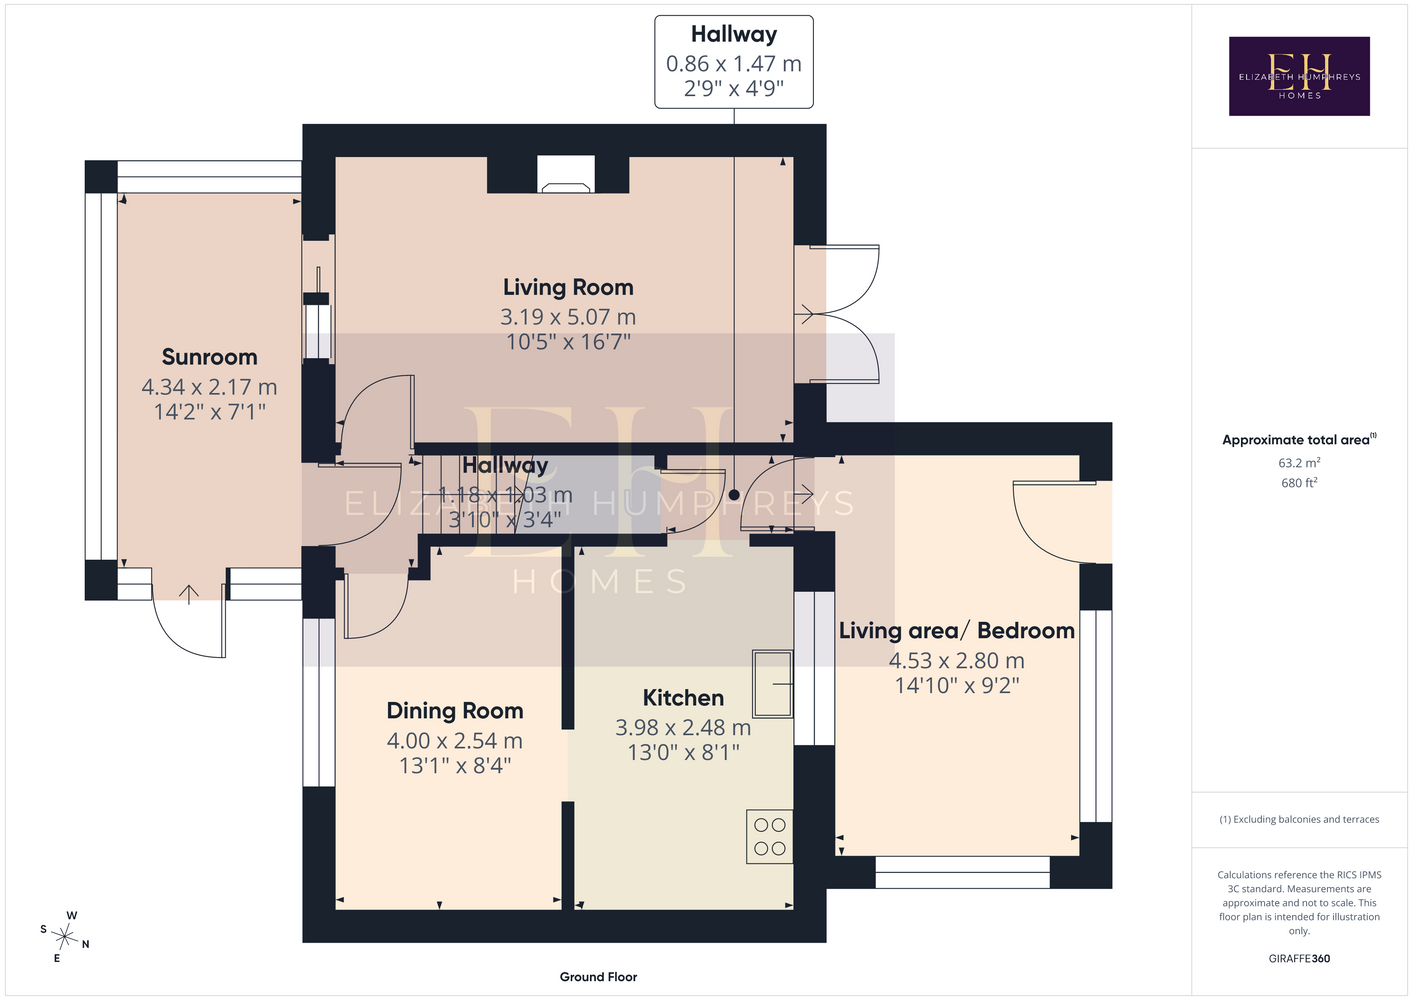
A uPVC entrance door opens into a conservatory overlooking the front garden. Sliding patio doors lead into the living room, while a separate door provides access to the central hallway.
The conservatory offers additional space but forms part of the overall refurbishment opportunity.
Entrance Hallway
The hallway provides access to the principal ground-floor rooms, with a staircase rising to the first floor.
Living Room
A generously sized, dual-aspect living room with sliding patio doors opening into the front conservatory and French doors to the rear. A traditional brick fireplace houses an open fire, while laminate flooring extends across the room. The rear doors open into an enclosed outdoor cat enclosure, which could be removed or adapted as part of the renovation.
Dining Room
A separate dual-aspect reception room with windows to the front and side. The room requires complete updating but provides useful additional living space and could offer potential for reconfiguration, subject to any necessary consents.
Kitchen
The kitchen has windows to the side and rear and is fitted with an existing range of wall and base cupboards, together with spaces for freestanding appliances. The room requires complete refurbishment and offers the opportunity to create a new kitchen layout. An understairs cupboard houses the electrical meters and provides storage.
Rear Extension / Garden Room
An additional ground-floor room is accessed from the kitchen and benefits from extensive glazing and a door opening into the rear garden. Originally constructed as a garden room, it has subsequently been used as a bedroom. The extension requires significant work, and the exterior remains unfinished, with exposed blockwork.
The planning permission and building regulations status of this extension have not been verified. Purchasers should make their own enquiries and obtain appropriate professional advice regarding its construction, compliance and intended future use.
First-Floor Accommodation
Landing
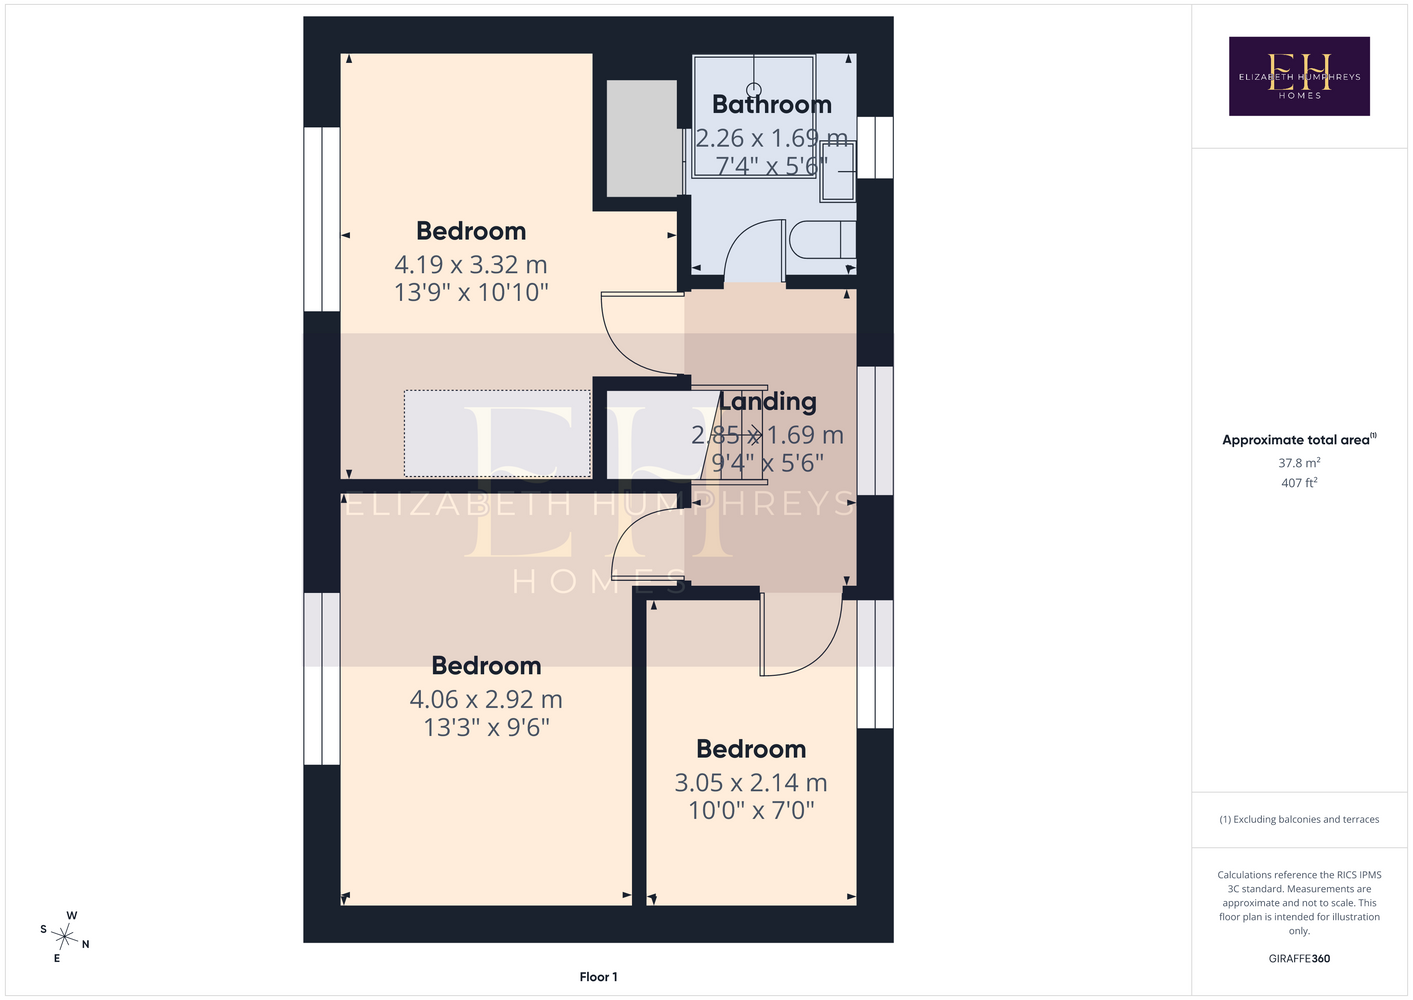
The landing has a window providing natural light, access to the loft and doors to the bedrooms and wet room.
Bedroom One
A good-sized double bedroom with a window overlooking the front of the property.
The room requires modernisation but offers generous proportions and space for bedroom furniture.
Bedroom Two
A further spacious double bedroom, also overlooking the front, with built-in wardrobe storage.
Bedroom Three
A generous single bedroom with a window overlooking the rear of the property.
This room could also be suitable for use as a study or home office.
Family Wet Room
The family bathroom has been adapted into a wet room, with non-slip flooring, waterproof wall panelling and a Mira Advance electric shower. The white suite includes a pedestal washbasin and close-coupled WC. A window overlooks the fields to the rear, while a built-in cupboard houses the hot water cylinder and provides additional storage.
The room forms part of the property's wider refurbishment requirements.
Gardens, Driveway and Garage
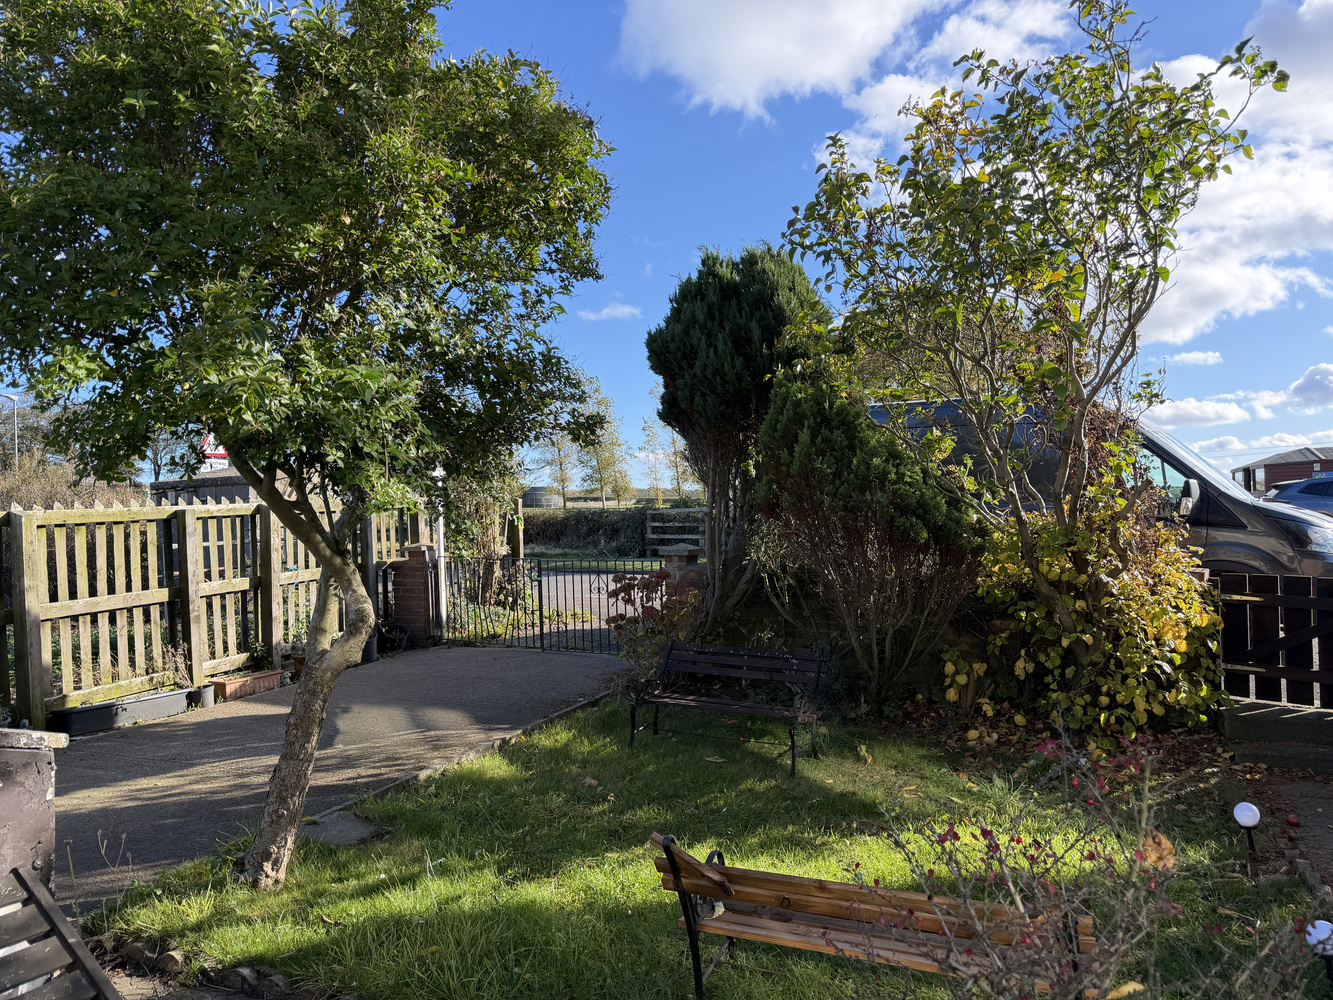
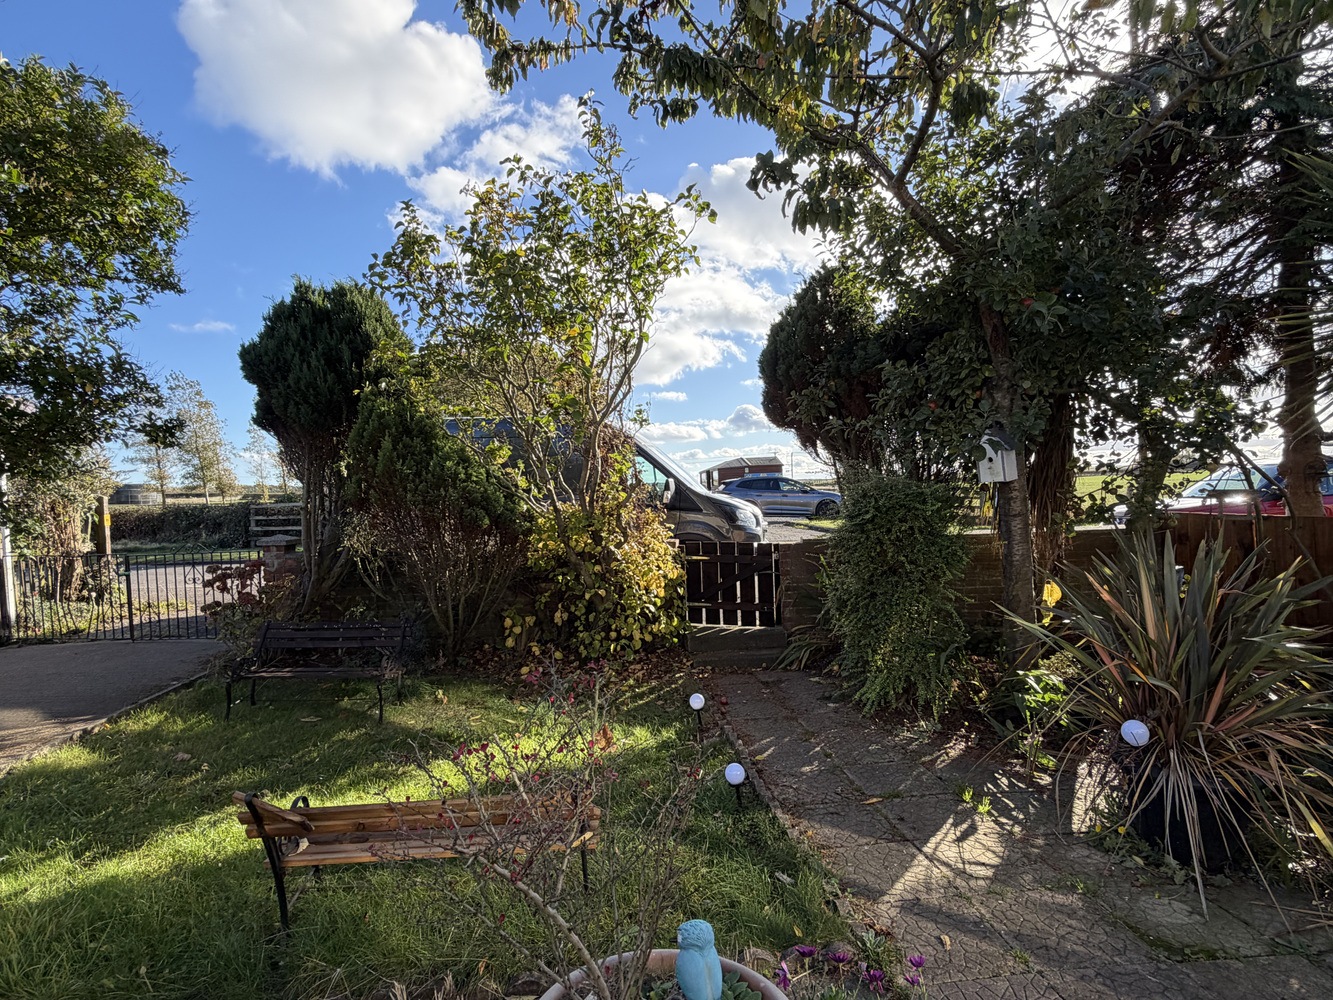
The property benefits from gardens to the front and rear, both offering potential for improvement and landscaping.
The open outlooks are a significant feature, with views across the surrounding area to the front and countryside to the rear.
A substantial driveway provides parking for several vehicles and leads to a single garage.
High Hauxley and the Surrounding Area
High Hauxley is a small coastal settlement in Northumberland, conveniently positioned for access to the nearby seaside town of Amble and the historic village of Warkworth.
The surrounding area is known for its beautiful coastline, countryside walks and proximity to the Northumberland Coast National Landscape.
Amble provides a wide range of everyday amenities, including shops, cafés, restaurants, schools, supermarkets and its popular harbour and marina.
Nearby Warkworth is renowned for its historic castle, traditional village centre and expansive sandy beach.
The market town of Alnwick offers further shopping, educational and leisure facilities, while access to the A1 provides connections north and south. Alnmouth railway station offers services along the East Coast Main Line.
A Renovation Opportunity with Views and Potential
Kirkwell Cottages is a property for purchasers seeking a substantial project rather than a home ready for immediate occupation. With its three bedrooms, additional reception space, gardens, driveway, garage and attractive open views, it provides a starting point for a complete transformation.
An opportunity to create a home in a desirable coastal location, with the principal appeal lying in its setting, views and potential.
Tenure: Freehold
Council Tax Band: A £1706.73
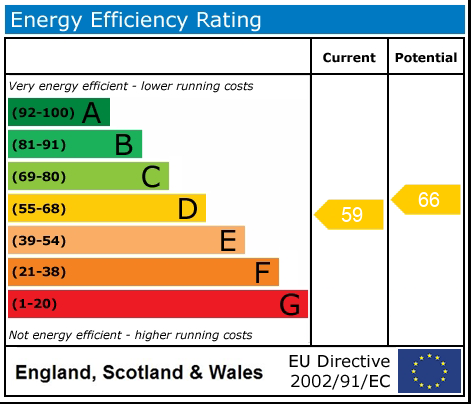
EPC: D
Anti-Money Laundering Checks
We are required by law to carry out anti-money laundering checks on both sellers and buyers. These checks are administered through our secure online verification system, Kotini. We will provide Kotini with your relevant contact details, including your name, email address and telephone number, so that you can receive an invitation to complete the necessary checks online. We remain responsible for ensuring that all required checks and ongoing monitoring are carried out appropriately.
For sellers, the cost of these checks is included within our marketing fee, with no additional charge.
For buyers, a non-refundable fee of £60 (including VAT) per purchase is payable for the required anti-money laundering checks. This fee must be paid, and the necessary checks completed satisfactorily, before we issue the Memorandum of Sale.
Important Note:
These particulars, whilst believed to be accurate, are set out as a general guideline and do not constitute any part of an offer or contract. Intending purchasers should not rely on them as statements of representation of fact but must satisfy themselves by inspection or otherwise as to their accuracy. Please note that we have not tested any apparatus, equipment, fixtures, fittings or services including central heating and so cannot verify they are in working order or fit for their purpose. All measurements are approximate and for guidance only. If there is any point that is of particular importance to you, please contact us and we will try and clarify the position for you.
Interested in this property?
Contact us to discuss the property or book a viewing.
Utilities & More
Utilities
Electricity: Mains SupplyWater: Mains Supply
Broadband: FTTC (Fibre to the Cabinet)
Sewerage: Mains Supply
Accessibility
Accessibility: Unsuitable for Wheelchairs-
Make Enquiry
Make Enquiry
Please complete the form below and a member of staff will be in touch shortly.
- All Floor Plans
- Ground Floor
- First Floor
- View EPC
- Utilities & More
- Print Details
- Add To Shortlist
Secret Sales!
Don’t miss out on our secret sales properties…. call us today to be added to our property matching database!
Our secret sales properties do not go on Rightmove, Zoopla, Prime Location or On the Market like the rest of our Elizabeth Humphreys Homes properties.
You need to be on our property matching database and follow us on Facebook and Instagram for secret sales alerts.
Call us now on 01665 661170 to join the list!